
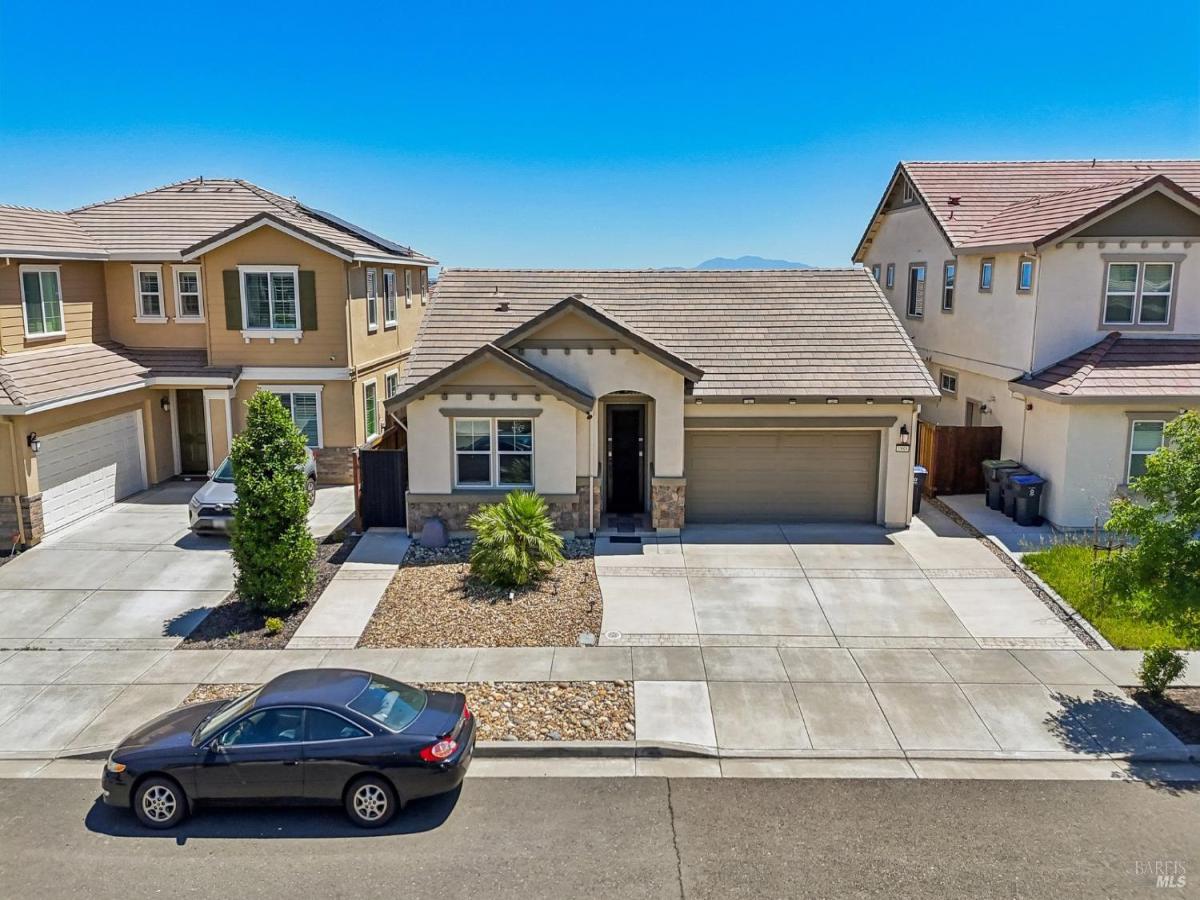
Single-level, four bedroom home on coveted Hancock Drive! Very rare opportunity; built in 2019, with PAID solar, CA Room/screened porch, high ceilings, Travis Unified School District, and so much more. Enjoy the open kitchen with Quartz countertops, custom backsplash, plus island, plenty of storage, pantry, Reverse Osmosis water system and Stainless appliances. Four generous sized bedrooms with high ceilings, ceiling fans and plenty of natural sunlight. The enclosed patio (CA Room) provides lots of additional space and includes a Sauna. The outdoor yards are low-maintenance with custom cement patio, and also include a storage shed. So many extras, including custom gates, front entry and screen door, water softener and more. Add to all of this, the quiet and private neighborhood in ideal location. See it today, while it’s still available!
Listing Provided Courtesy of Christopher Anderson at Redfin
Property Details
Price:
$730,000
MLS #:
326043360
Status:
Active
Beds:
4
Baths:
3
Type:
Single Family
Subtype:
Single Family Residence
Neighborhood:
fairfield1
Finished Sq Ft:
2,102
Lot Size:
5,284 sqft / 0.12 acres (approx)
Year Built:
2019
See this Listing
Schools
Interior
Appliances
Dishwasher, Disposal, Electric Water Heater, Free-Standing Gas Oven, Free-Standing Gas Range, Range Hood, Microwave
Bathrooms
3 Full Bathrooms
Cooling
Ceiling Fan(s), Central Air
Fireplaces Total
1
Heating
Central
Interior Features
Cathedral Ceiling(s)
Laundry Features
Cabinets, Dryer Included, Electric, Gas Hook-Up, Ground Floor, Washer Included
Levels
One
Exterior
Architectural Style
Craftsman
Construction Materials
Ceiling Insulation, Stucco, Wall Insulation
Fencing
Full
Garage Spaces
2
Green Energy Efficient
Appliances, Construction, Insulation, Thermostat, Windows
Lot Features
Curb(s)/Gutter(s), Low Maintenance, Shape Regular, Storm Drain, Street Lights
Open Parking Spaces
2
Other Structures
Shed(s)
Parking Features
Attached, Garage Door Opener, Garage Faces Front, Inside Entrance, Side-by-Side
Parking Spots
4
Parking Total
4
Patio And Porch Features
Covered Patio, Uncovered Patio
Roof
Cement, Shingle
Security Features
Carbon Monoxide Detector(s), Double Strapped Water Heater, Fire Suppression System, Smoke Detector(s)
Stories
1
Window Features
Caulked/Sealed, Double Pane Windows, Weather Stripped, Window Coverings, Screens
Financial
Map
Community
- Address1985 Hancock Drive Fairfield CA
- CityFairfield
- CountySolano
- Zip Code94533
Subdivisions in Fairfield
- Andalucia
- Canon Station 2
- Canon Station Neighborhood 8
- Creekside Villas
- Dover Terrace
- Dover Valley
- Dover Valley 8
- Eastridge
- Fair Meadows
- Georgia Terrace
- Goldridge
- Green Valley Highlands
- Green Valley Lake
- Kolob Hieghts
- Lakeside at One Lake
- Las Villas De Rancho Solano
- Madison
- Marigold at the Villages
- Martin Estates
- Monte Verde
- One Lake
- Paradise Crest
- Paradise Valley
- Piedmont Village
- Raintree
- Rancho Solano
- Rancho Solano / Shadow Wood
- Rancho Solano-Tuscany Hills
- Summerwalk
- Sunflower at One Lake
- Sunrise Commons
- Sunrise Terrace
- Sunrise Terrance
- Sunset Highlands
- The Enclave At Red Top
- The Ranch-Cedar Brook
- Vintage Green Valley
- Waterman Highlands
Market Summary
Current real estate data for Single Family in Fairfield as of Aug 24, 2026
125
Single Family Listed
82
Avg DOM
451
Avg $ / SqFt
$1,231,532
Avg List Price
Property Summary
- 1985 Hancock Drive Fairfield CA is a Single Family for sale in Fairfield, CA, 94533. It is listed for $730,000 and features 4 beds, 3 baths, and has approximately 2,102 square feet of living space, and was originally constructed in 2019. The current price per square foot is $347. The average price per square foot for Single Family listings in Fairfield is $451. The average listing price for Single Family in Fairfield is $1,231,532.
Similar Listings Nearby

Copyright 2026, Bay Area Real Estate Information Services, Inc. All Rights Reserved. Listing courtesy of Christopher Anderson at Redfin
1985 Hancock Drive
Fairfield, CA