
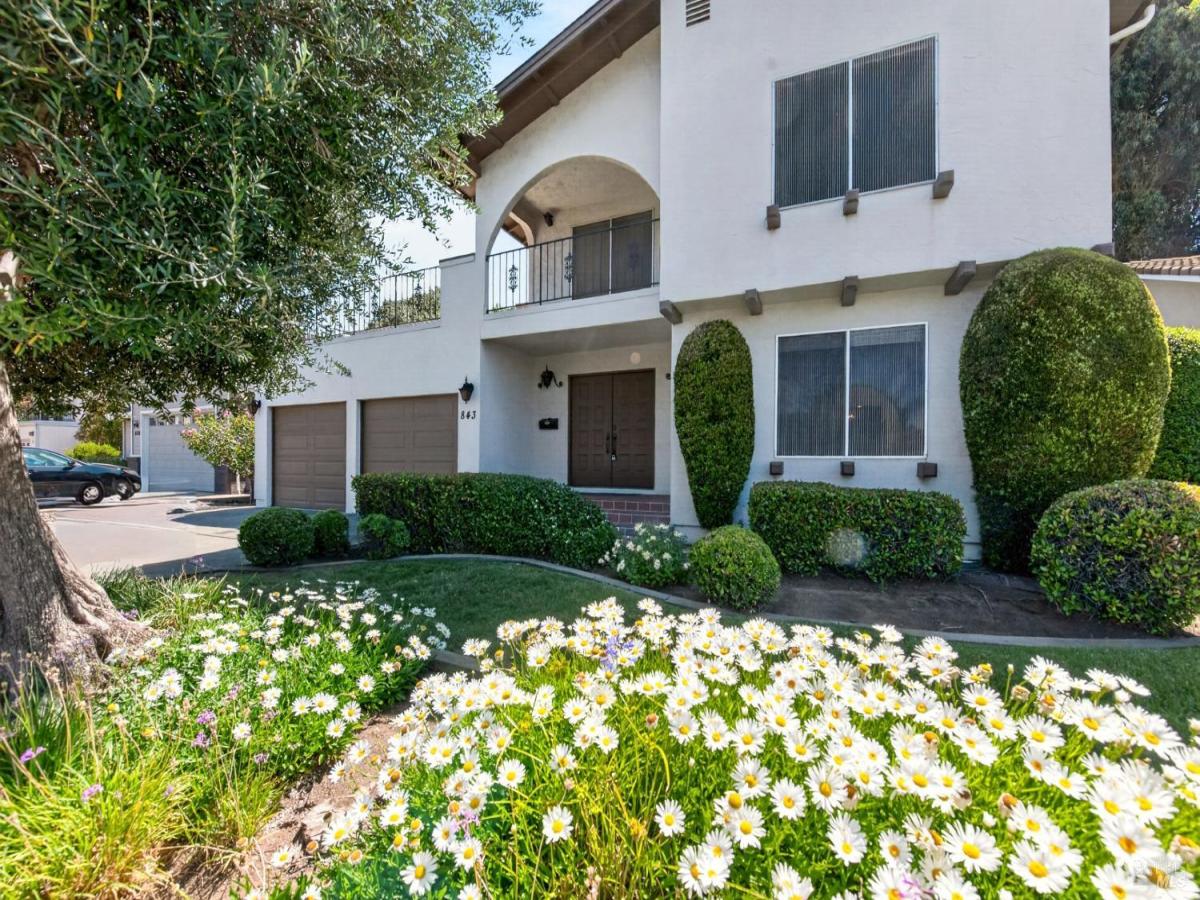
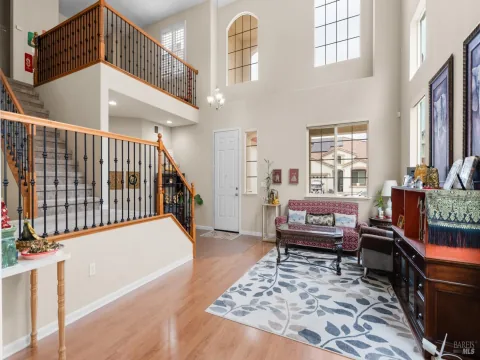
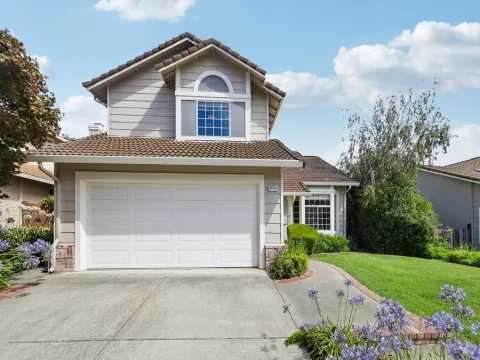
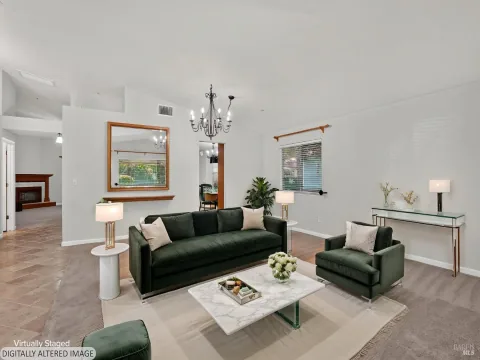
Prepare to be captivated by this distinctive custom home, ideally situated on a cul-de-sac, where a breathtaking two-story foyer, sweeping staircase, and elegant open catwalk create an unforgettable first impression that sets the stage for the exceptional design found throughout the home. Thoughtfully designed with the spaciousness, craftsmanship, and architectural character that define many of the finest custom homes of the era, this residence offers timeless appeal with room to make it your own. The dramatic grand entry welcomes you into elegant formal living and dining rooms, a spacious family room with a cozy gas fireplace, and a generously sized kitchen featuring abundant cabinetry, expansive counter space, and an oversized walk-in pantry. A downstairs laundry room with additional storage adds everyday convenience, while oversized closets throughout the home provide exceptional storage. Upstairs, the expansive primary suite and an additional bedroom both open onto a remarkable upper-level deck above the garage, creating an exceptional outdoor living space for morning coffee, entertaining guests, or simply enjoying the fresh air. The thoughtfully designed custom floor plan also features spacious secondary bedrooms, generous living areas, dual HVAC systems, and an oversized garage. Recent improvements include a new roof, new gutters and downspouts, new laminate flooring in the entry and family room, fresh interior paint, and professional waterproofing of the upper-level deck above the garage with a premium Gaco coating system. Ideally located near NorthBay Health, Travis Air Force Base, Interstate 80, Highway 12, shopping, restaurants, and the award-winning wineries, tasting rooms, farmers markets, and scenic beauty of Suisun Valley, this distinctive custom home offers the perfect blend of character, comfort, convenience, and opportunity. Approximately 50 minutes from both Sacramento and San Francisco, it provides an ideal location for commuters while offering the space, architectural character, and enduring appeal that are increasingly difficult to find.
Listing Provided Courtesy of Sandra A Butler at Century 21 Epic
Property Details
Price:
$599,900
MLS #:
326059984
Status:
Active
Beds:
4
Baths:
3
Type:
Single Family
Subtype:
Single Family Residence
Neighborhood:
fairfield5
Finished Sq Ft:
2,608
Lot Size:
7,004 sqft / 0.16 acres (approx)
Year Built:
1979
See this Listing
Schools
Interior
Appliances
Built-In Electric Oven, Built-In Electric Range, Disposal, Electric Cooktop, Free-Standing Refrigerator, Microwave
Bathrooms
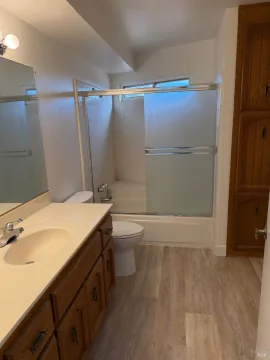
2 Full Bathrooms
Cooling
Ceiling Fan(s), Central Air
Fireplaces Total
1
Flooring
Carpet, Laminate, Linoleum
Heating
Central, Fireplace Insert, Fireplace(s), MultiZone
Interior Features
Cathedral Ceiling(s), Formal Entry
Laundry Features
Cabinets, Dryer Included, Ground Floor, Inside Room, Washer Included
Levels
Two
Exterior
Architectural Style
Spanish
Exterior Features
Balcony
Fencing
Wood
Garage Spaces
2
Lot Features
Court, Landscape Back, Landscape Front, Street Lights
Other Structures
Shed(s)
Parking Features
Attached, Garage Faces Front, Inside Entrance
Parking Spots
5
Parking Total
5
Patio And Porch Features
Front Porch, Roof Deck, Uncovered Deck
Roof
Composition
Security Features
Carbon Monoxide Detector(s), Double Strapped Water Heater, Smoke Detector(s)
Stories
2
Financial
Map
Community
- Address843 Coventry Lane Fairfield CA
- CityFairfield
- CountySolano
- Zip Code94533
Subdivisions in Fairfield
- Andalucia
- Canon Station 2
- Canon Station Neighborhood 8
- Creekside Villas
- Dover Terrace
- Dover Valley
- Dover Valley 8
- Eastridge
- Fair Meadows
- Georgia Terrace
- Goldridge
- Green Valley Highlands
- Green Valley Lake
- Kolob Hieghts
- Lakeside at One Lake
- Las Villas De Rancho Solano
- Madison
- Marigold at the Villages
- Martin Estates
- Monte Verde
- One Lake
- Paradise Crest
- Paradise Valley
- Piedmont Village
- Raintree
- Rancho Solano
- Rancho Solano / Shadow Wood
- Rancho Solano-Tuscany Hills
- Summerwalk
- Sunflower at One Lake
- Sunrise Commons
- Sunrise Terrace
- Sunrise Terrance
- Sunset Highlands
- The Enclave At Red Top
- The Ranch-Cedar Brook
- Vintage Green Valley
- Waterman Highlands
Market Summary
Current real estate data for Single Family in Fairfield as of Aug 24, 2026
125
Single Family Listed
82
Avg DOM
451
Avg $ / SqFt
$1,231,532
Avg List Price
Property Summary
- 843 Coventry Lane Fairfield CA is a Single Family for sale in Fairfield, CA, 94533. It is listed for $599,900 and features 4 beds, 3 baths, and has approximately 2,608 square feet of living space, and was originally constructed in 1979. The current price per square foot is $230. The average price per square foot for Single Family listings in Fairfield is $451. The average listing price for Single Family in Fairfield is $1,231,532.
Similar Listings Nearby

Copyright 2026, Bay Area Real Estate Information Services, Inc. All Rights Reserved. Listing courtesy of Sandra A Butler at Century 21 Epic
843 Coventry Lane
Fairfield, CA