

Discover this impressive home nestled in Fairfield’s desirable Paradise Valley neighborhood, featuring a 3-car garage, ground-floor primary suite and convenient access to Paradise Valley Golf Course, I-80 and Travis Air Force Base. Immaculately maintained landscaping creates a welcoming first impression. Inside, soaring vaulted ceilings, 2021 interior paint, luxury vinyl plank flooring throughout the main level, exquisite Taj Mahal quartzite countertops throughout and plantation shutters create a bright and inviting atmosphere, with backyard views from the entry and views of the beautifully landscaped side yard from the living room. The formal dining room features a wood-burning fireplace refaced in 2022 with ceramic tile, a new hearth, mantel and built-in cabinetry, while a glass-paned door frames backyard views. The kitchen features a coordinating 2025 Taj Mahal quartzite backsplash, abundant cabinetry, a center island with pendant lighting and bar seating, and 2021 stainless-steel appliances including a gas cooktop with hood, double ovens and dishwasher. An undermount sink overlooks the landscaped side yard, while the adjoining breakfast nook features a bay window and French door to the backyard. The ground-floor primary suite offers double doors with exterior access and an ensuite featuring a walk-in closet with custom organizer, dual-sink vanity, updated cabinetry and fixtures, soaking tub and walk-in shower. Upstairs, plush 2025 wool carpeting extends through 3 additional bedrooms, a hall bathroom with dual-sink vanity and updated cabinetry and fixtures, and a versatile loft with built-in cabinets, drawers, dual desks and glass-front cabinetry. A downstairs half bath, laundry room with cabinetry, countertop and utility sink, linen cabinet and deep coat closet provide storage, while built-in cabinetry enhances the upstairs hallway. The private backyard features 2026 upgrades including pavers, decomposed granite, irrigation and drainage, complemented by a covered patio, retaining walls, stained fencing, powered shed and dog run. Additional highlights include ceiling fans throughout, updated 2025 lighting, surround sound capability, a 240-volt outlet for EV charging and garage cabinetry with overhead storage racks. HOA amenities include a community pool, spa and tennis courts. Combining thoughtful upgrades, versatile living spaces and serene outdoor surroundings, this exceptional home is a must-see!
Listing Provided Courtesy of Tom Rapisarda at Rapisarda Real Estate
Property Details
Price:
$825,000
MLS #:
326087412
Status:
Active
Beds:
4
Baths:
3
Type:
Single Family
Subtype:
Single Family Residence
Subdivision:
PARADISE VALLEY NORTH
Neighborhood:
fairfield1
Finished Sq Ft:
2,441
Lot Size:
9,300 sqft / 0.21 acres (approx)
Year Built:
1998
See this Listing
Schools
Interior
Appliances
Dishwasher, Disposal, Double Oven, Gas Cooktop
Bathrooms
2 Full Bathrooms
Cooling
Ceiling Fan(s), Central Air
Fireplaces Total
1
Flooring
Carpet
Heating
Central, Fireplace(s)
Interior Features
Formal Entry
Laundry Features
Cabinets, Ground Floor, Inside Room, Sink, Washer Included
Levels
Two
Exterior
Architectural Style
Traditional
Association Amenities
Pool, Spa/Hot Tub, Tennis Court(s)
Construction Materials
Stucco
Exterior Features
Dog Run
Fencing
Back Yard, Fenced
Garage Spaces
3
Lot Features
Close to Clubhouse, Landscape Back, Landscape Front, Low Maintenance
Other Structures
Kennel/Dog Run, Shed(s)
Parking Features
Attached, Garage Faces Front, Inside Entrance
Parking Spots
6
Parking Total
6
Patio And Porch Features
Covered Patio, Front Porch, Uncovered Patio
Roof
Tile
Security Features
Double Strapped Water Heater
Stories
2
Window Features
Bay Window(s), Double Pane Windows
Financial
HOA Fee
$52
HOA Fee Frequency
Monthly
HOA Includes
Pool, See Remarks
HOA Name
Paradise Valley Master Association
HOA Phone
925-937-1011
Map
Community
- Address4114 Rowland Drive Fairfield CA
- SubdivisionPARADISE VALLEY NORTH
- CityFairfield
- CountySolano
- Zip Code94533
Subdivisions in Fairfield
- Blue Ridge Oaks
- Cambridge Estates
- Canon Station 2
- Cordelia Villages
- Dover Terrace
- Dover Valley
- Fair Meadows
- Fernwood Gardens 01
- Green Valley Highlands
- Green Valley Ranch
- Inverness Place
- Laurel Creek
- Madison
- Marigold at the Villages
- Monte Vista Manor
- PARADISE VALLEY NORTH
- Parkway Estates
- Piedmont Village
- Rancho Solano
- Rancho Solano-Tuscany Hills
- Round Hill
- Sunflower at One Lake
- Sunrise Terrance
- Sunset Highlands
- The Enclave At Red Top
- Tolenas Farm
- Vintage Green Valley
- Waterman Highlands
- Woodlake
Market Summary
Current real estate data for Single Family in Fairfield as of Oct 29, 2026
124
Single Family Listed
77
Avg DOM
391
Avg $ / SqFt
$842,603
Avg List Price
Property Summary
- Located in the PARADISE VALLEY NORTH subdivision, 4114 Rowland Drive Fairfield CA is a Single Family for sale in Fairfield, CA, 94533. It is listed for $825,000 and features 4 beds, 3 baths, and has approximately 2,441 square feet of living space, and was originally constructed in 1998. The current price per square foot is $338. The average price per square foot for Single Family listings in Fairfield is $391. The average listing price for Single Family in Fairfield is $842,603.
Similar Listings Nearby


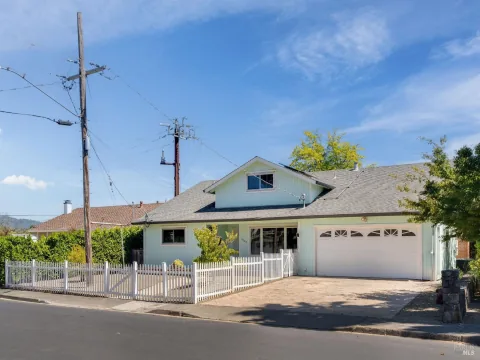
Copyright 2026, Bay Area Real Estate Information Services, Inc. All Rights Reserved. Listing courtesy of Tom Rapisarda at Rapisarda Real Estate
4114 Rowland Drive
Fairfield, CA