
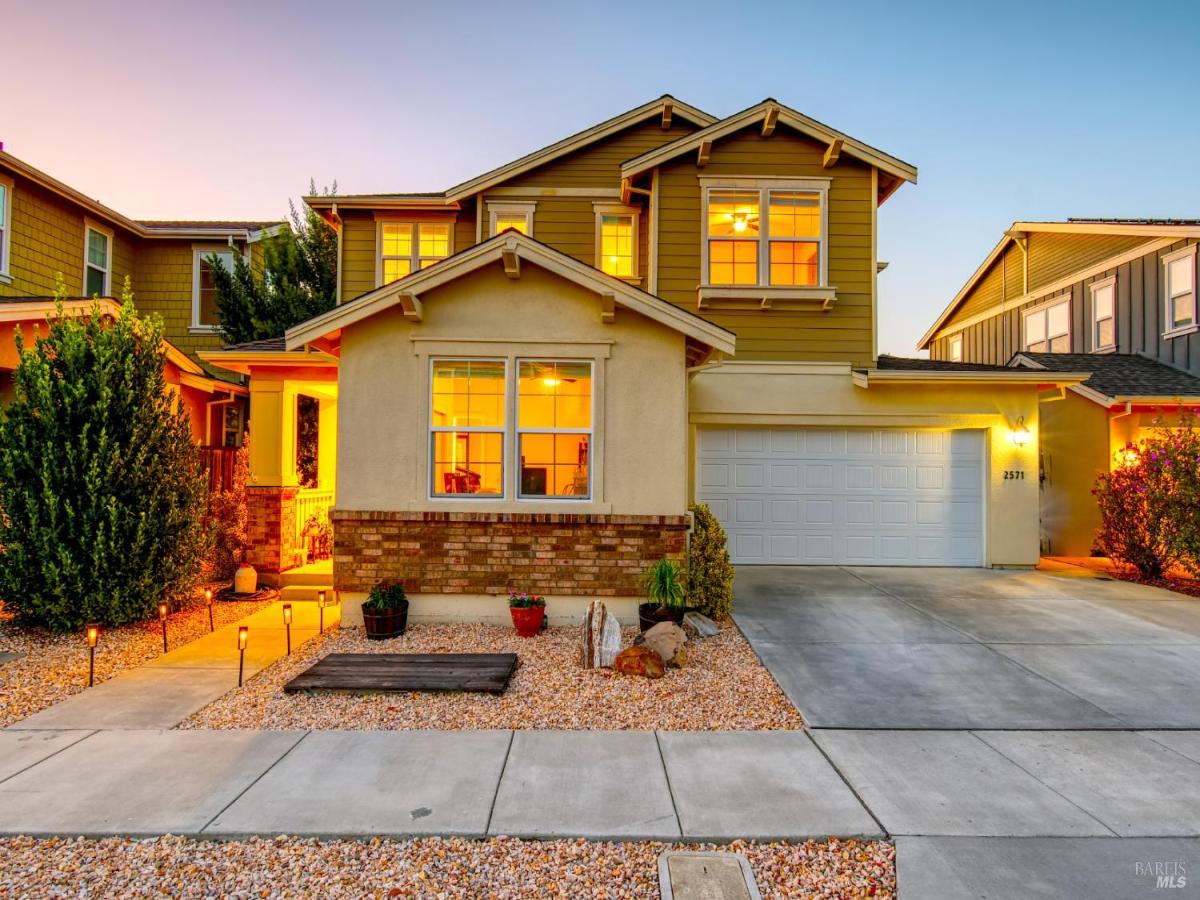
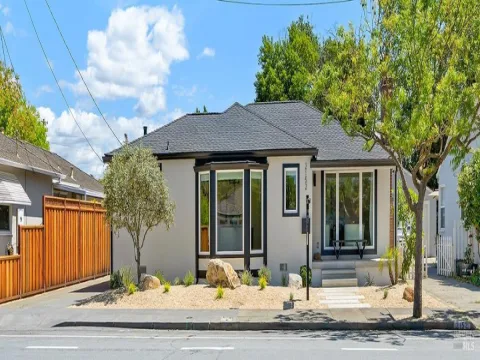
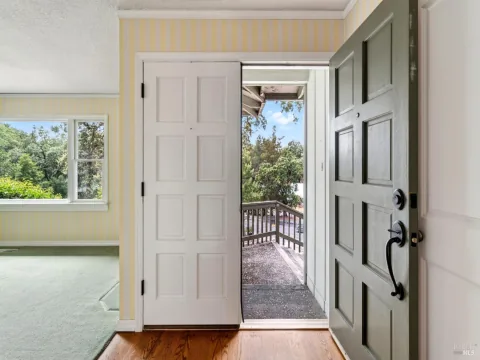
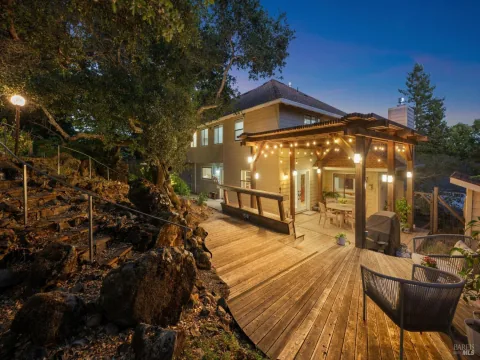
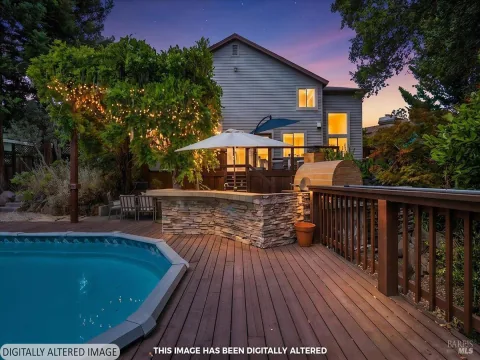
Welcome to this Wine Country home offering 3,210 sq. ft. of thoughtfully designed living space with no HOA. This spacious 5-bedroom, 4-bathroom residence features two private ensuite bedrooms, one on the main level and another on the second level, creating an ideal layout for multigenerational living, extended family, guests, or added privacy. A formal living room welcomes you upon entry, adjacent to a downstairs bedroom and full hallway bathroom. Beyond, the home opens to an expansive great room where the living, dining, and kitchen areas flow seamlessly together. The chef’s kitchen features quartz countertops, a sizable center island, abundant cabinetry, a butler’s pantry, and ample workspace for everyday living and entertaining. Privately situated off the living area, the main level ensuite offers dual sinks, a walk-in shower, and a spacious walk-in closet. An additional washer and dryer in the garage allowing the main level to function as a complete living space, providing added convenience for those who prefer to avoid stairs. Upstairs, you’ll find a versatile loft, a laundry room, a second private ensuite, two additional bedrooms, and another full bathroom, offering plenty of space for family or guests. The beautifully landscaped backyard features a covered California Room with a fireplace, perfect for outdoor dining, entertaining, or simply relaxing while enjoying the Wine Country lifestyle.
Listing Provided Courtesy of Mauro M Vazquez at Coldwell Banker Realty
Property Details
Price:
$1,159,000
MLS #:
326061477
Status:
Active
Beds:
5
Baths:
4
Type:
Single Family
Subtype:
Single Family Residence
Neighborhood:
santarosanorthwest
Finished Sq Ft:
3,210
Lot Size:
5,070 sqft / 0.12 acres (approx)
Year Built:
2021
See this Listing
Schools
Interior
Appliances
Dishwasher, Free-Standing Gas Range, Free-Standing Refrigerator, Range Hood, Microwave
Bathrooms
4 Full Bathrooms
Cooling
Ceiling Fan(s), Central Air
Fireplaces Total
2
Flooring
Carpet, Tile
Heating
Central, Fireplace(s)
Laundry Features
Dryer Included, Inside Area, Washer Included
Levels
Two
Exterior
Architectural Style
Traditional
Fencing
Wood
Garage Spaces
2
Lot Features
Other
Parking Features
Attached, Garage Door Opener
Parking Spots
2
Parking Total
2
Roof
Composition
Stories
2
Financial
Map
Community
- Address2571 Estery Lane Santa Rosa CA
- CitySanta Rosa
- CountySonoma
- Zip Code95403
Subdivisions in Santa Rosa
- Altaire
- Avion Place
- Brush Creek Villas
- Carlile Pl
- Carlile Place
- Casa Del Sol
- Cascades
- Corlano Terrace
- Court Color
- Deer Meadow
- Fairway View Estates
- Fountain Grove II West #4
- Fountaingrove
- Fountaingrove II East
- Fox Hollow
- Heather Glenn
- Hillview Estates
- Las Casitas
- Linwood
- Meadowbrook Terrace
- Meadowcroft
- Meadowlands Subdivision Owners
- Murrieta Oaks
- Oakmont
- Oakmont Village
- Pinebrook
- Piney Knoll
- Round Barn Villiage Condominiums
- Sage at Taylor Mountain
- Schae4fer Subdivisiom
- Sherwood Forest
- Sierra Creek Village
- Sierra Meadow
- Skyhawk
- Sonoma Courtyard Village
- St. Francis Acres
- Streamside
- Summerfield Villages
- Vintage Woods Fountaingrove
- Vista Del Lago
- Vistara
- Wikiup Greens
- Wild Oak
- Woodlake Condominium Association
- Yulupa Cohousing
Market Summary
Current real estate data for Single Family in Santa Rosa as of Aug 24, 2026
320
Single Family Listed
80
Avg DOM
592
Avg $ / SqFt
$1,499,882
Avg List Price
Property Summary
- 2571 Estery Lane Santa Rosa CA is a Single Family for sale in Santa Rosa, CA, 95403. It is listed for $1,159,000 and features 5 beds, 4 baths, and has approximately 3,210 square feet of living space, and was originally constructed in 2021. The current price per square foot is $361. The average price per square foot for Single Family listings in Santa Rosa is $592. The average listing price for Single Family in Santa Rosa is $1,499,882.
Similar Listings Nearby

Copyright 2026, Bay Area Real Estate Information Services, Inc. All Rights Reserved. Listing courtesy of Mauro M Vazquez at Coldwell Banker Realty
2571 Estery Lane
Santa Rosa, CA