
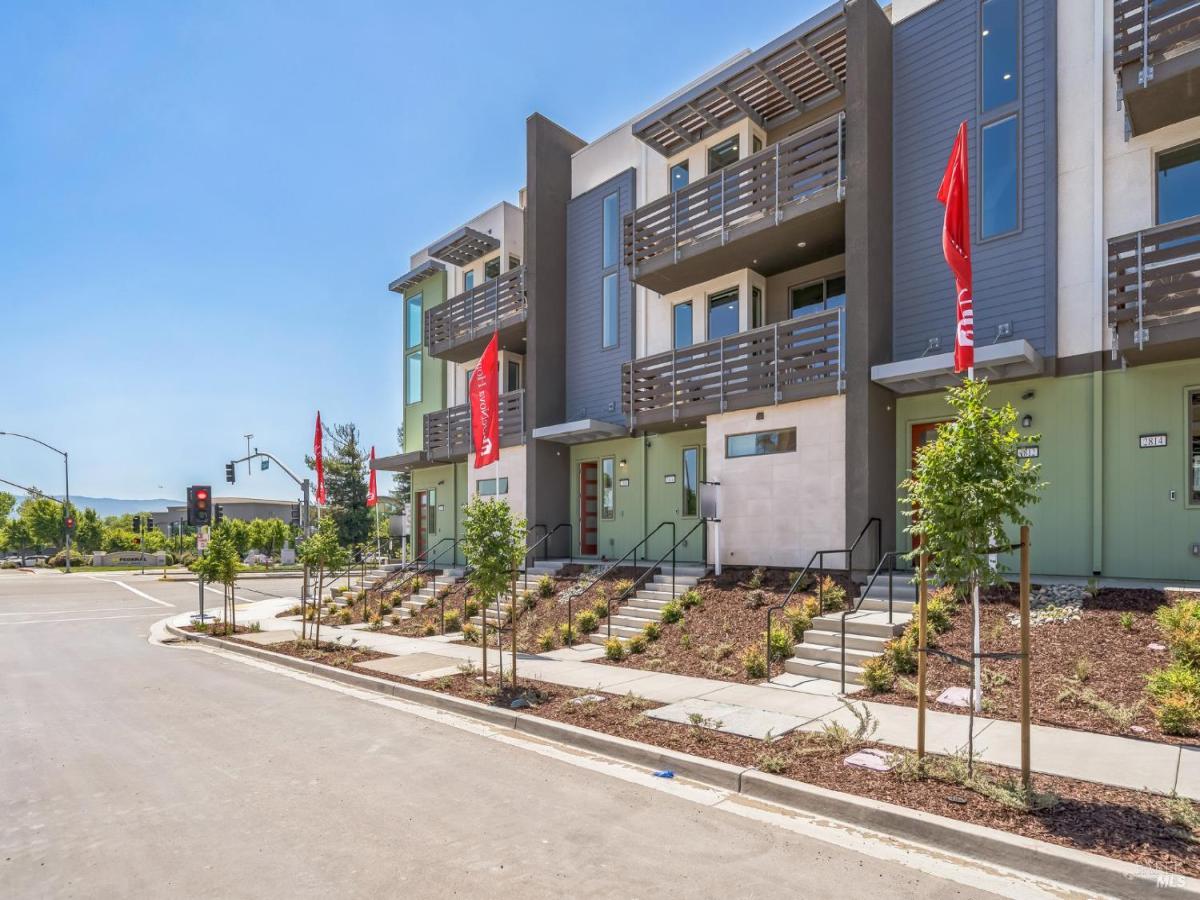
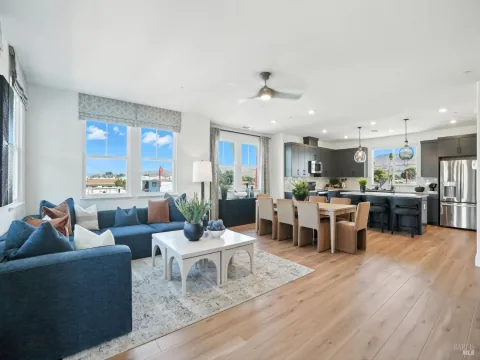
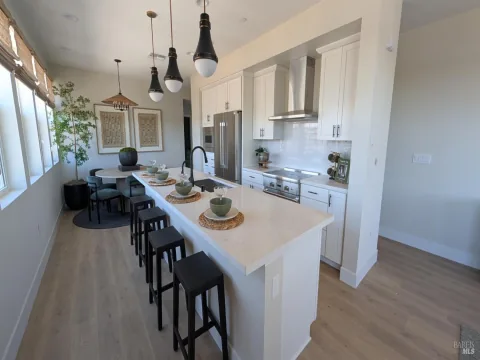
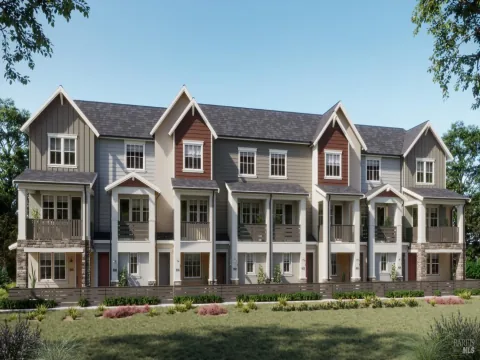
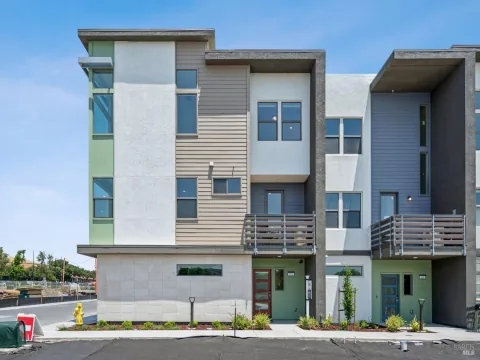
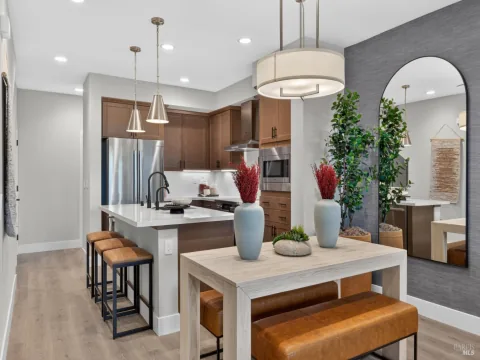
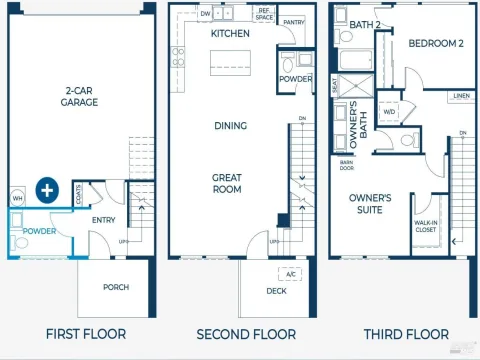
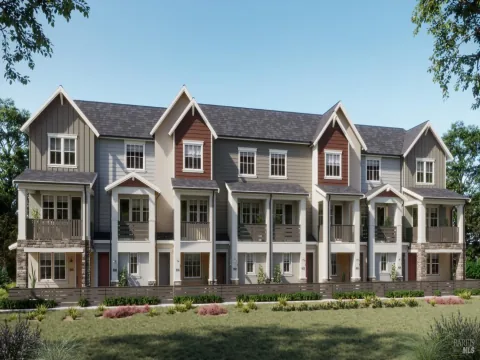
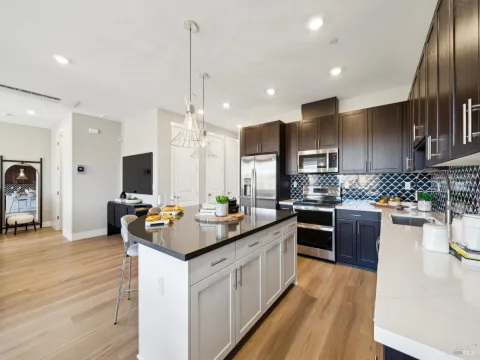
New Construction | 2 Beds | 2 Baths | Tandem Garage | Approx. 1,197 Sq. Ft. | Plan 1 Welcome to Plan 1, a beautifully designed new construction home offering approximately 1,197 square feet of comfortable and functional living space. A shared porch entry leads to a private entrance, creating a warm and inviting arrival. The first floor features a dedicated work center, ideal for remote work, studying, or creative projects. Upstairs, the open-concept kitchen flows seamlessly into the great room, creating a bright and comfortable space for everyday living. A unique drop-down counter provides a convenient dining area, while the spacious deck extends the living space outdoors, perfect for relaxing or enjoying fresh air. The primary suite offers a peaceful retreat with a walk-in closet and a well-appointed bath featuring a seated shower. A second bedroom and full bath provide flexibility for guests, family, or a home office. A tandem garage completes this thoughtfully designed home with convenient parking and additional storage. Price increase due to addition of design center upgraded finishes selected to complete entire home.
Listing Provided Courtesy of Ann Marie Olson at DeNova Home Sales Inc
Property Details
Price:
$721,900
MLS #:
326056164
Status:
Active
Beds:
2
Baths:
2
Type:
Condo
Subtype:
Condominium
Subdivision:
CAVA
Neighborhood:
livermore
Finished Sq Ft:
1,197
See this Listing
Schools
School District:
Livermore Valley Joint
Interior
Appliances
Trash Compactor, Dishwasher, Disposal, Free-Standing Electric Range, Free-Standing Refrigerator, Microwave, Plumbed For Ice Maker
Bathrooms
2 Full Bathrooms
Cooling
Ductless
Flooring
Laminate
Heating
Ductless, Electric
Laundry Features
Hookups Only, Laundry Closet, Stacked Only
Levels
Two
Exterior
Architectural Style
Contemporary
Association Amenities
Dog Park, Other
Garage Spaces
2
Green Energy Efficient
Appliances, Cooling, Heating, Water Heater
Lot Features
Landscape Front, Low Maintenance
Parking Features
Attached, Enclosed, Electric Vehicle Charging Station(s), Garage Door Opener, Garage Faces Rear, Guest, Tandem, See Remarks
Parking Spots
2
Parking Total
2
Patio And Porch Features
Covered Deck
Security Features
Carbon Monoxide Detector(s), Double Strapped Water Heater, Smoke Detector(s)
Stories
2
Window Features
Double Pane Windows, Screens
Financial
HOA Fee
$296
HOA Fee Frequency
Monthly
HOA Includes
Common Areas, Insurance on Structure, Maintenance Structure, Maintenance Grounds, Management
HOA Name
Cava Owners Association
HOA Phone
209-644-4933
Map
Community
- Address219 Gibraltar Common Livermore CA
- SubdivisionCAVA
- CityLivermore
- CountyAlameda
- Zip Code94551
Subdivisions in Livermore
Market Summary
Property Summary
- Located in the CAVA subdivision, 219 Gibraltar Common Livermore CA is a Condo for sale in Livermore, CA, 94551. It is listed for $721,900 and features 2 beds, 2 baths, and has approximately 1,197 square feet of living space.The current price per square foot is $603. The average price per square foot for Condo listings in Livermore is $581. The average listing price for Condo in Livermore is $755,272.
Similar Listings Nearby

Copyright 2026, Bay Area Real Estate Information Services, Inc. All Rights Reserved. Listing courtesy of Ann Marie Olson at DeNova Home Sales Inc
219 Gibraltar Common
Livermore, CA