
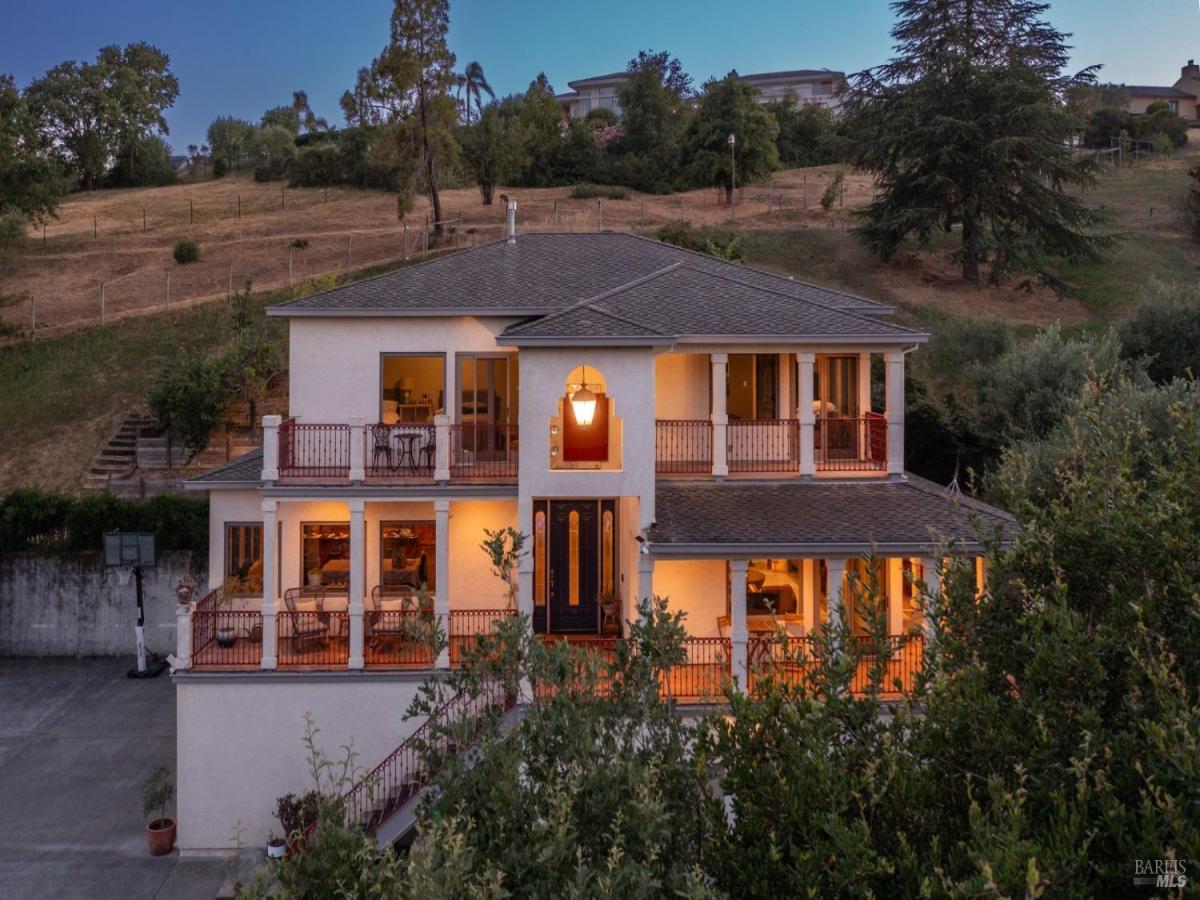
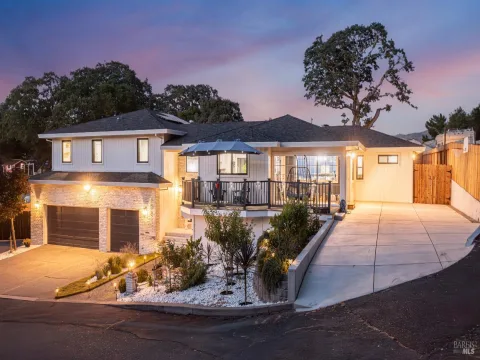
Beautiful Californian mission-style estate home. Presents a remarkable opportunity for those seeking a seamless blend of sophistication and functionality. Positioned privately down a long driveway, this residence embodies a unique combination of vision, thoughtful planning, and execution…offering all the conveniences of city living with a country vibe. Whether enjoying the multiple terraces, relishing the views, or taking in the aural beauty of birdsong from the large cedar hot tub, this estate offers a lifestyle of luxury and refinement, making it a truly exceptional offering in the market. Among its standout features is the sturdy steel beam framing ensuring structural integrity, while city services and the inclusion of a backup Generac generator speaks to the foresight invested in ensuring continuous comfort and convenience. The wine country style kitchen serves as the heart of the home, boasting upgraded materials such as classic pine cabinetry, high-end appliances including a Sub-Zero refrigerator, and Russian birch solid wood floors, opening on to a secluded outdoor eating and entertaining area. The thoughtful addition of a dumbwaiter streamlines the process of transporting groceries from the expansive 5-car garage, spanning over 1700 square feet.
Listing Provided Courtesy of Mark Lesti at Windermere Napa Valley Properties
Property Details
Price:
$1,949,000
MLS #:
325016126
Status:
Active
Beds:
3
Baths:
4
Type:
Single Family
Subtype:
Single Family Residence
Neighborhood:
napa
Finished Sq Ft:
2,763
Lot Size:
65,340 sqft / 1.50 acres (approx)
Year Built:
1999
See this Listing
Schools
Interior
Appliances
Built-In Refrigerator, Trash Compactor, Dishwasher, Disposal, Free-Standing Electric Oven, Free-Standing Gas Range, Range Hood, Ice Maker, Microwave, Tankless Water Heater
Bathrooms
3 Full Bathrooms
Cooling
Central Air, MultiZone
Fireplaces Total
1
Flooring
Tile, Wood
Heating
Central, Gas, MultiZone
Laundry Features
Laundry Closet
Levels
Three Or More
Exterior
Architectural Style
Mediterranean, Spanish
Garage Spaces
5
Lot Features
Private
Parking Features
24’+ Deep Garage, Garage Door Opener, Inside Entrance, Workshop in Garage
Parking Spots
8
Parking Total
8
Roof
Composition
Stories
3
View
Pasture
Financial
Map
Community
- Address1263 Buhman Avenue Napa CA
- CityNapa
- CountyNapa
- Zip Code94558
Subdivisions in Napa
- Alta Napa
- Alta Vina subdivison
- Berryessa Highlands
- Berryessa Higlands
- Broadmoor
- Cicle Oaks
- Circle Oaks
- Circle Oaks 01
- Circle Oaks Subdivision
- Crescent Park
- East Napa
- Eastwood Gardens
- Edgerly Island River
- Hagen Oaks
- Hidden Valley Park
- Llama Creek
- Lois D. Townhouses
- Montecito Heights
- N-Bel-Aire
- Napa Rancho
- Napa Riverfront
- Napa Yacht Club
- Oak Leaf Ranch
- Oak Ridge
- Pear Tree Lane Townhomes
- Pueblo De Salvador
- Rincon De Los Carneros Rancho
- River Bend
- Ross Estates
- Saratoga Drive Subdivision
- SHELTER CREEK #1
- Silverado Country Club
- Silverado Creek
- Silverado Crest
- Silverado Highlands
- Silverado Oaks
- Spanish Flat Woodlan
- Spanish Flat Woodlands
- Springwood
- Stanly Ranch Vineyards
- Summerfield Estates
- Valley Green
- Valley Oak Villas
- Walnut Village
- Willow Brook
Market Summary
Current real estate data for Single Family in Napa as of Aug 24, 2026
237
Single Family Listed
119
Avg DOM
889
Avg $ / SqFt
$2,709,824
Avg List Price
Property Summary
- 1263 Buhman Avenue Napa CA is a Single Family for sale in Napa, CA, 94558. It is listed for $1,949,000 and features 3 beds, 4 baths, and has approximately 2,763 square feet of living space, and was originally constructed in 1999. The current price per square foot is $705. The average price per square foot for Single Family listings in Napa is $889. The average listing price for Single Family in Napa is $2,709,824.
Similar Listings Nearby

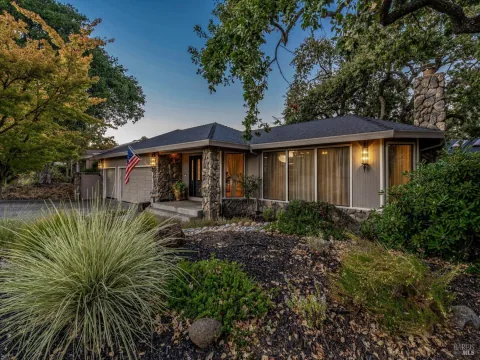
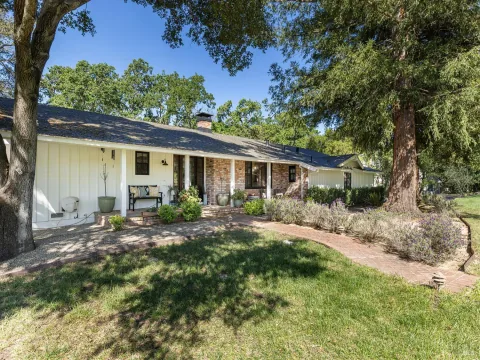
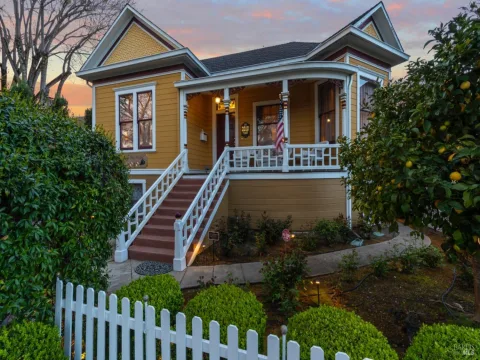
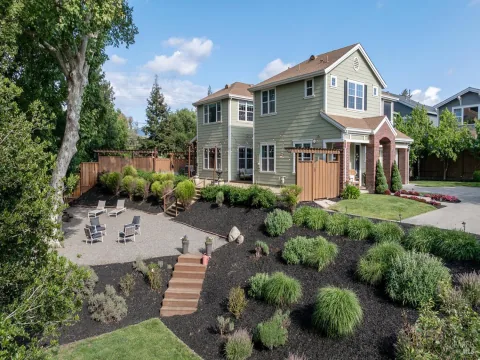
Copyright 2026, Bay Area Real Estate Information Services, Inc. All Rights Reserved. Listing courtesy of Mark Lesti at Windermere Napa Valley Properties
1263 Buhman Avenue
Napa, CA