
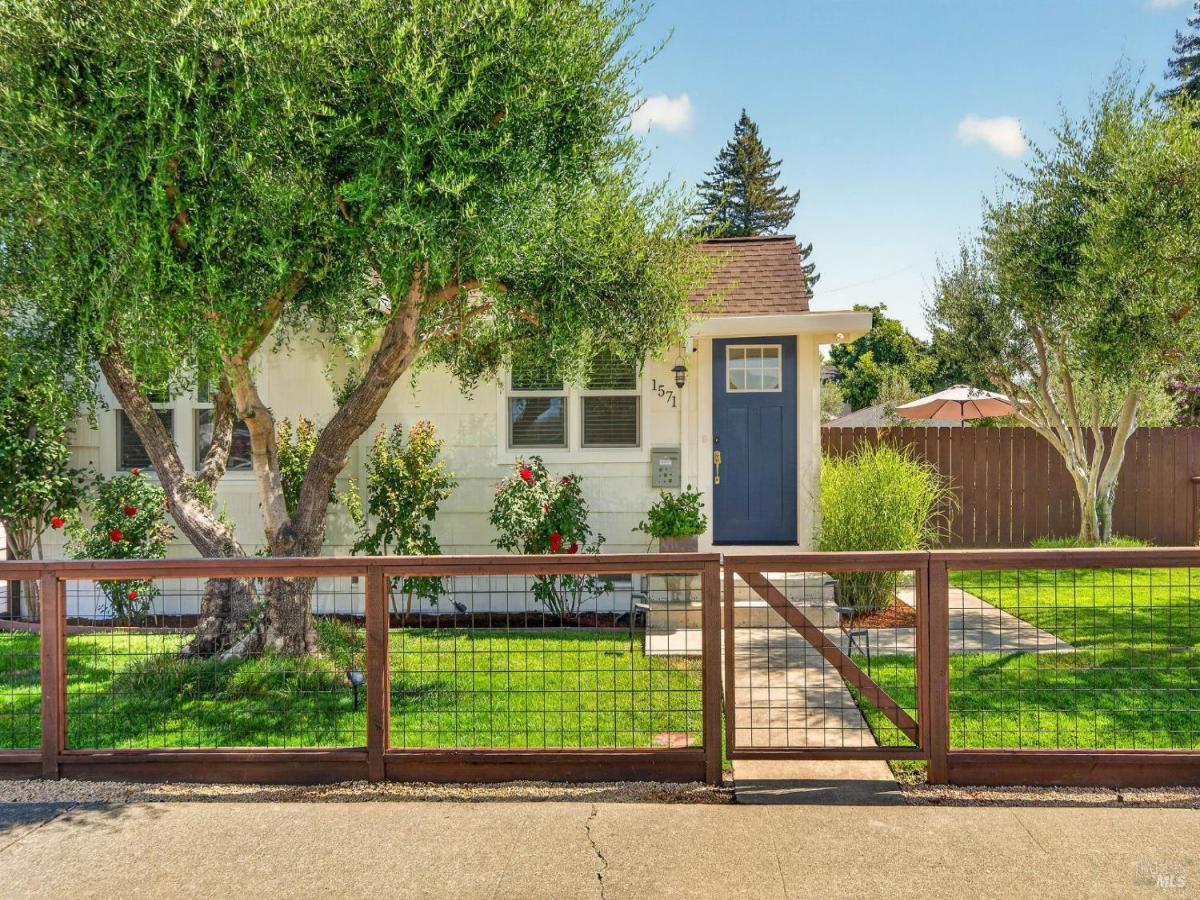
Thoughtfully updated and meticulously maintained, this exceptional Napa property offers a turnkey opportunity with two private, single-level homes, each with its own private entrance. The 2BD/1BA main residence features a gated front yard, mature olive trees, lush lawn, open-concept living and dining, updated kitchen with quartz countertops, stainless steel appliances, gas range, dishwasher, and in-unit laundry. Smart-home features include Nest climate control, keyless entry, and mobile-controlled irrigation. The private backyard captures the best of Wine Country living with a solar-lit pergola, mature maple, lavender, and roses, creating an inviting setting for indoor-outdoor entertaining. The permitted 2023 Abodu One ADU offers approximately 500 sq ft with 1BD/1BA, soaring butterfly ceilings, European-inspired finishes, quartz countertops, frameless glass shower, recessed LED lighting, in-unit laundry, and an all-electric design. Designed by acclaimed architecture firm Koto, the ADU was precision-built to California Residential and Energy Codes. Its private park-like yard features mature olive, avocado, orange trees and colorful hydrangeas. Ideal for multigenerational living, extended family, guests, a private retreat, or potential rental income, offering exceptional flexibility in one of Napa’s most central neighborhoods. Minutes to Downtown Napa, Oxbow Public Market, acclaimed restaurants, wine tasting rooms, Bel Aire Plaza, Highway 29, and Silverado Trail. Main residence approx. 870 sq ft; ADU approx. 500 sq ft. Bedroom, bathroom, and square footage counts reflect both units combined.
Listing Provided Courtesy of Cathi Litle at Coldwell Banker Brokers of the Valley
Property Details
Price:
$1,059,000
MLS #:
326069024
Status:
Active
Beds:
3
Baths:
2
Type:
Single Family
Subtype:
2 Houses on Lot
Neighborhood:
napa
Finished Sq Ft:
1,367
Lot Size:
5,001 sqft / 0.11 acres (approx)
Year Built:
1964
See this Listing
Schools
Interior
Bathrooms
2 Full Bathrooms
Cooling
Central Air, Ductless
Flooring
Laminate
Heating
Central, Ductless
Laundry Features
In Kitchen, Laundry Closet
Levels
One
Exterior
Lot Features
Corner Lot
Parking Features
Other
Stories
1
Financial
Map
Community
- Address1571 Menlo Avenue Napa CA
- CityNapa
- CountyNapa
- Zip Code94558
Subdivisions in Napa
- Alta Napa
- Alta Vina subdivison
- Berryessa Highlands
- Berryessa Higlands
- Broadmoor
- Cicle Oaks
- Circle Oaks
- Circle Oaks 01
- Circle Oaks Subdivision
- Crescent Park
- East Napa
- Eastwood Gardens
- Edgerly Island River
- Hagen Oaks
- Hidden Valley Park
- Llama Creek
- Lois D. Townhouses
- Montecito Heights
- N-Bel-Aire
- Napa Rancho
- Napa Riverfront
- Napa Yacht Club
- Oak Leaf Ranch
- Oak Ridge
- Pear Tree Lane Townhomes
- Pueblo De Salvador
- Rincon De Los Carneros Rancho
- River Bend
- Ross Estates
- Saratoga Drive Subdivision
- SHELTER CREEK #1
- Silverado Country Club
- Silverado Creek
- Silverado Crest
- Silverado Highlands
- Silverado Oaks
- Spanish Flat Woodlan
- Spanish Flat Woodlands
- Springwood
- Stanly Ranch Vineyards
- Summerfield Estates
- Valley Green
- Valley Oak Villas
- Walnut Village
- Willow Brook
Market Summary
Current real estate data for Single Family in Napa as of Aug 24, 2026
238
Single Family Listed
119
Avg DOM
888
Avg $ / SqFt
$2,701,712
Avg List Price
Property Summary
- 1571 Menlo Avenue Napa CA is a Single Family for sale in Napa, CA, 94558. It is listed for $1,059,000 and features 3 beds, 2 baths, and has approximately 1,367 square feet of living space, and was originally constructed in 1964. The current price per square foot is $775. The average price per square foot for Single Family listings in Napa is $888. The average listing price for Single Family in Napa is $2,701,712.
Similar Listings Nearby

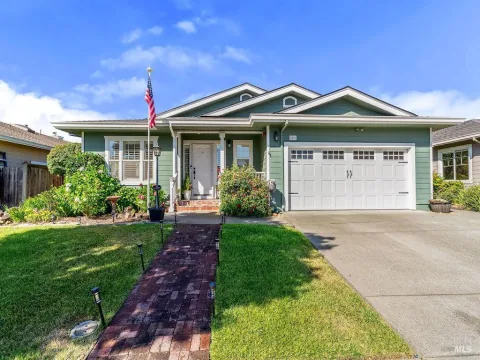
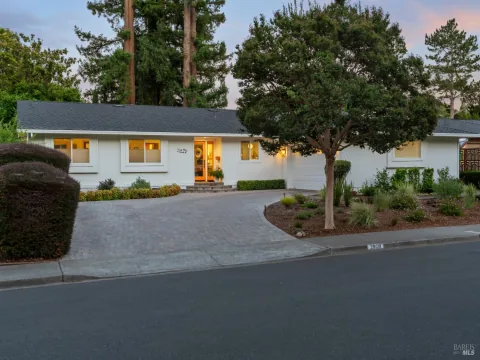
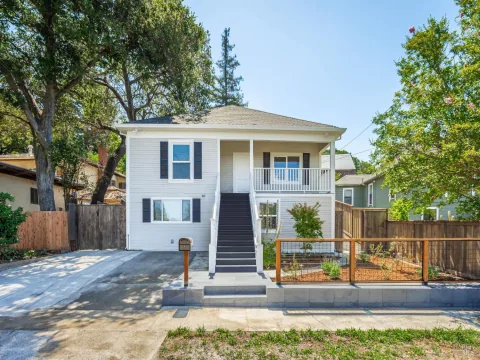
Copyright 2026, Bay Area Real Estate Information Services, Inc. All Rights Reserved. Listing courtesy of Cathi Litle at Coldwell Banker Brokers of the Valley
1571 Menlo Avenue
Napa, CA