
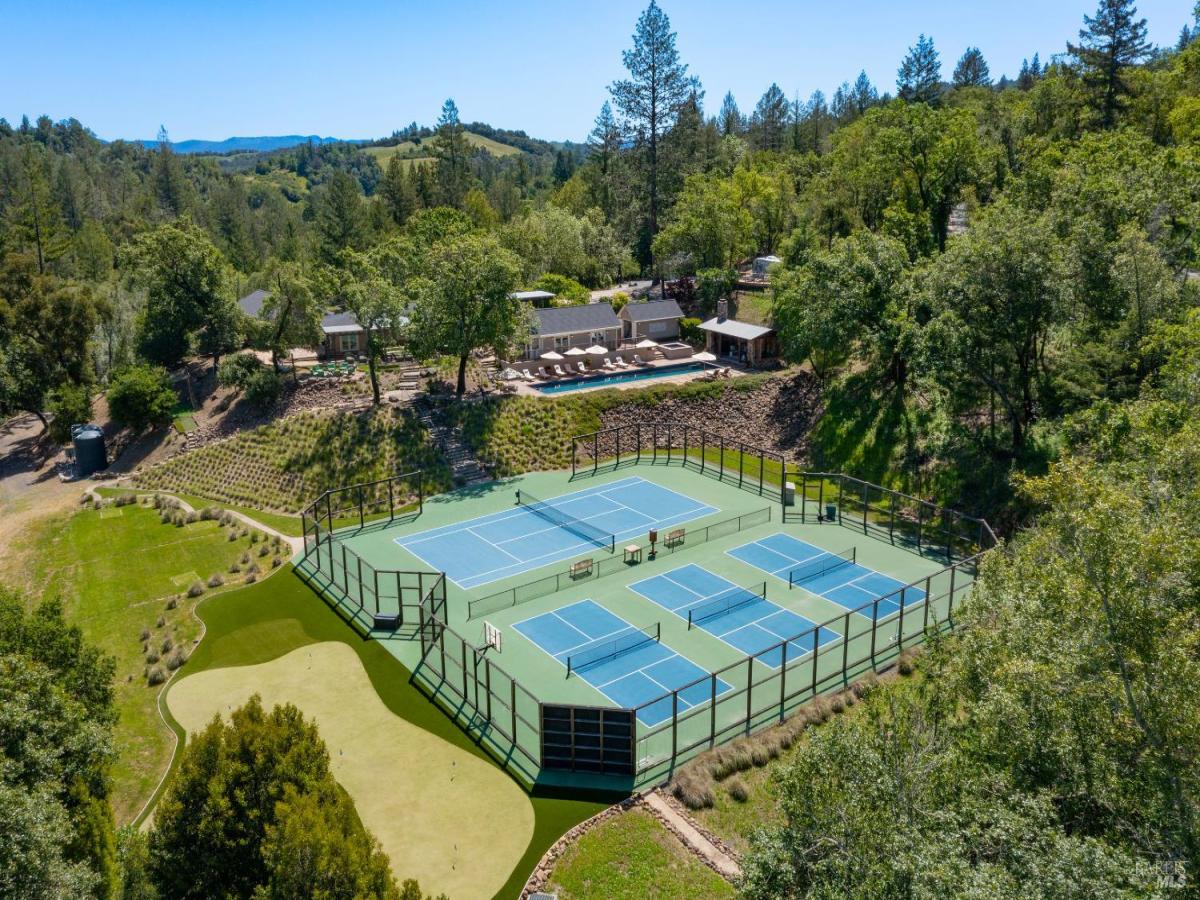
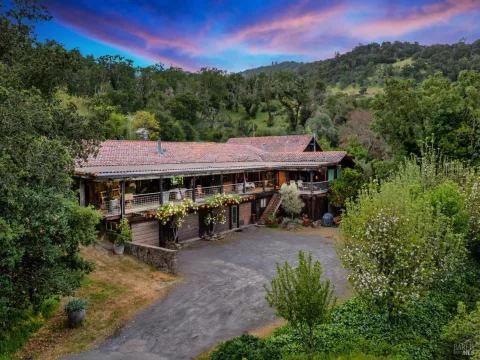
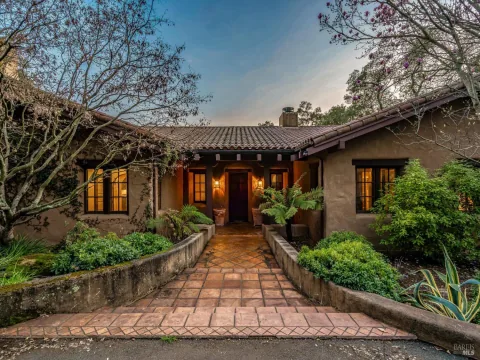
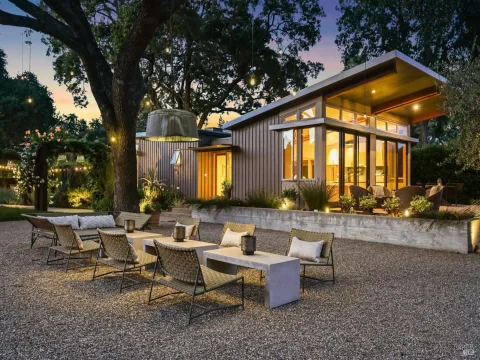
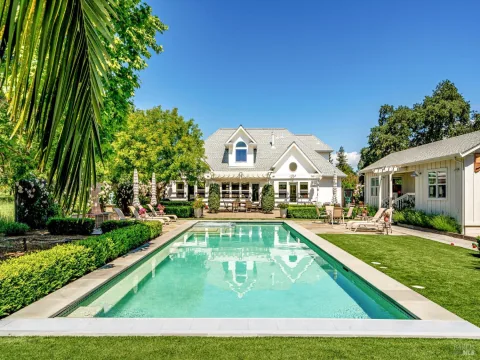
Beneath a canopy of oaks on approximately 5 acres, this private Napa Valley estate is designed for a life lived outdoors. Set along a quiet road behind a gated entry, the property unfolds as a curated landscape of recreation and gathering: ~75-foot saltwater lap pool, three dedicated pickleball courts, tennis court, seven-tee-box golf course, gym, and courts for bocce and horseshoes. Meandering paths connect orchards, a chef’s garden, and five distinct outdoor dining areas scaled for both intimate meals and larger entertaining. The circa 1951 main residence and companion structures offer a combined 5 bedrooms, 4 bathrooms, plus a 1-bedroom custom Airstream, and approximately 2,600 sq ft of conditioned space. The main house has a farmhouse-style living room with propane fireplace and French doors, and a chef’s kitchen with Viking range and Sub-Zero refrigeration. The guest cottage, pool pavilion, pool house, and Airstream with private viewing deck provide flexible spaces for guests and extended stays. Located minutes from Hess Persson Estate Winery, approximately 20 minutes to downtown Napa and Yountville, and about an hour to San Francisco. Amenities include Tesla EV charger, Kohler whole-property generator, and fiber-optic connectivity. A rare Napa Valley offering centered around outdoor living, recreation, and ease of entertaining.
Listing Provided Courtesy of Erin Lail at Coldwell Banker Brokers of the Valley
Property Details
Price:
$6,000,000
MLS #:
326033662
Status:
Active
Beds:
5
Baths:
4
Type:
Single Family
Subtype:
Single Family Residence
Neighborhood:
napa
Finished Sq Ft:
2,600
Lot Size:
219,542 sqft / 5.04 acres (approx)
Year Built:
1951
See this Listing
Schools
Interior
Appliances
Built-In Freezer, Built-In Refrigerator, Dishwasher, Disposal, Double Oven, Free-Standing Gas Range
Bathrooms
4 Full Bathrooms
Cooling
Central Air
Fireplaces Total
2
Heating
Central
Laundry Features
Laundry Closet, Stacked Only
Levels
One
Exterior
Construction Materials
Wood Siding
Fencing
Fenced
Garage Spaces
1
Lot Features
Private
Parking Features
Detached, Electric Vehicle Charging Station(s), Uncovered Parking Spaces 2+
Parking Spots
15
Parking Total
15
Patio And Porch Features
Covered Patio
Roof
Composition
Spa Features
Spa/Hot Tub Built-In
Stories
1
View
Hills, Mountain(s)
Financial
Map
Community
- Address4500 Redwood Road Napa CA
- CityNapa
- CountyNapa
- Zip Code94558
Subdivisions in Napa
- Alta Napa
- Alta Vina subdivison
- Berryessa Highlands
- Berryessa Higlands
- Broadmoor
- Cicle Oaks
- Circle Oaks
- Circle Oaks 01
- Circle Oaks Subdivision
- Crescent Park
- East Napa
- Eastwood Gardens
- Edgerly Island River
- Hagen Oaks
- Hidden Valley Park
- Llama Creek
- Lois D. Townhouses
- Montecito Heights
- N-Bel-Aire
- Napa Rancho
- Napa Riverfront
- Napa Yacht Club
- Oak Leaf Ranch
- Oak Ridge
- Pear Tree Lane Townhomes
- Pueblo De Salvador
- Rincon De Los Carneros Rancho
- River Bend
- Ross Estates
- Saratoga Drive Subdivision
- SHELTER CREEK #1
- Silverado Country Club
- Silverado Creek
- Silverado Crest
- Silverado Highlands
- Silverado Oaks
- Spanish Flat Woodlan
- Spanish Flat Woodlands
- Springwood
- Stanly Ranch Vineyards
- Summerfield Estates
- Valley Green
- Valley Oak Villas
- Walnut Village
- Willow Brook
Market Summary
Current real estate data for Single Family in Napa as of Aug 24, 2026
238
Single Family Listed
119
Avg DOM
888
Avg $ / SqFt
$2,701,712
Avg List Price
Property Summary
- 4500 Redwood Road Napa CA is a Single Family for sale in Napa, CA, 94558. It is listed for $6,000,000 and features 5 beds, 4 baths, and has approximately 2,600 square feet of living space, and was originally constructed in 1951. The current price per square foot is $2,308. The average price per square foot for Single Family listings in Napa is $888. The average listing price for Single Family in Napa is $2,701,712.
Similar Listings Nearby

Copyright 2026, Bay Area Real Estate Information Services, Inc. All Rights Reserved. Listing courtesy of Erin Lail at Coldwell Banker Brokers of the Valley
4500 Redwood Road
Napa, CA