
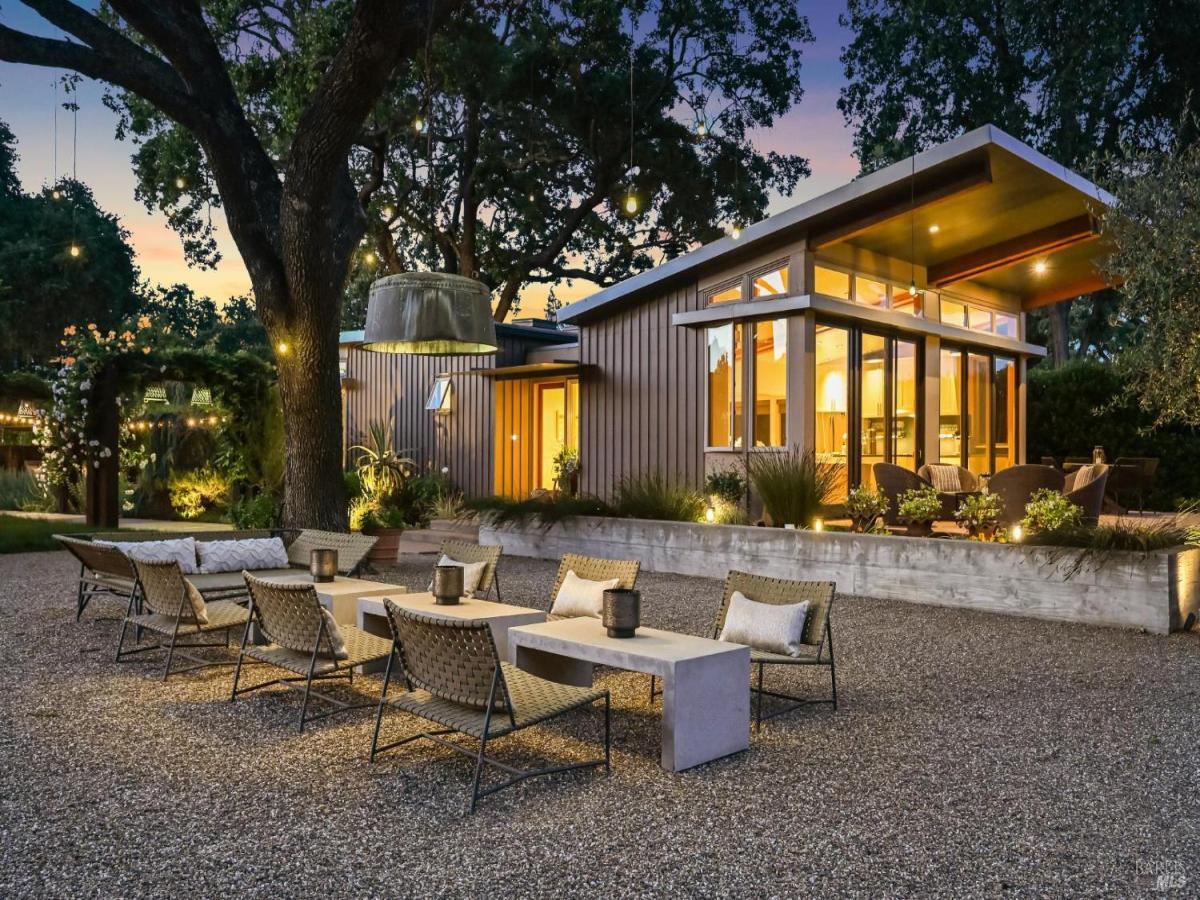
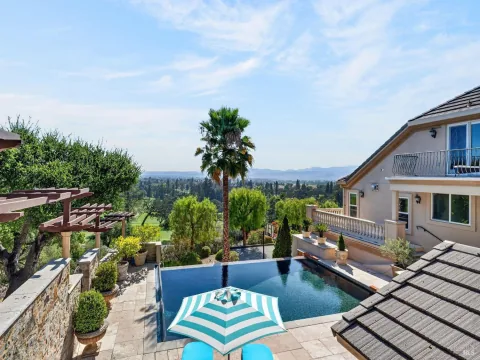
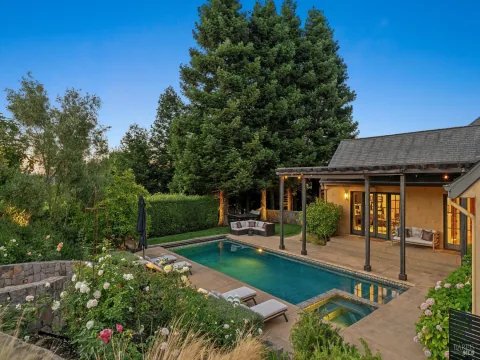
Set on an acre along coveted Darms Lane in the heart of Napa Valley, this stunning resort-style compound blends modern design, Wine Country charm, and exceptional indoor-outdoor living just minutes from Yountville and Napa. Featured in Dwell magazine and the St. Helena Garden Tour, the property offers three distinct residences totaling 4485 sq ft +/- with 5 BR and 3 BA, all framed by vineyard and mountain views and steps from the Vine Trail. Designed for quintessential farm-to-table living, the grounds by renowned landscape architect Josh Chandler feature over 50 fruit trees, raised vegetable/herb beds and a private Cabernet Sauvignon vineyard. Outdoor amenities include a solar-heated pool and spa, outdoor kitchen, firepit, dining pavilion, and an illuminated bocce court with built-in seating. The Modern House: Tucked at the back of the property in a seasonal creekside setting, this residence by Matthew Stannard of Stillwater Dwellings (2 BR 1 BA 1120 sq ft +/-) features an intelligently designed open floor plan with vaulted exposed-beam ceilings and floor-to-ceiling glass walls. The modern kitchen boasting a Wolf range and Caesarstone counters flows into a sun-drenched family room and dining alcove. Two well-proportioned bedrooms offer serene views of the curated grounds. The Farmhouse Cottage: Nestled behind the vineyard, this inviting cottage (2 BR + Office 1 BA 1195 sq ft +/-) features a light-filled family room and kitchen with quartz countertops and stainless appliances. Glass doors open to a perfectly scaled dining patio and an outdoor entertaining area centered around a majestic oak tree. The Modern Barn: This versatile 1,020 sq ft +/- structure is ideal for entertaining or a car collection, featuring a bar, performance stage, and temperature-controlled wine cellar. The upper level houses a chic 1,160 sq ft +/- guest house (1 BR, 1 BA) with a private kitchenette, ensuite bath and views of the stunning grounds. Additional features include City water, natural gas & smart home technology controlling security, climate, lighting, and irrigation systems remotely, creating a turnkey Napa Valley retreat that is both sophisticated and effortlessly livable.
Listing Provided Courtesy of Jill Levy at Golden Gate Sotheby’s International Realty
Property Details
Price:
$4,750,000
MLS #:
326038094
Status:
Active
Beds:
5
Baths:
3
Type:
Single Family
Subtype:
Single Family Residence
Neighborhood:
yountville
Finished Sq Ft:
4,495
Lot Size:
43,560 sqft / 1.00 acres (approx)
Year Built:
2014
See this Listing
Schools
School District:
Napa Valley Unified
Interior
Appliances
Built-In Gas Range, Built-In Refrigerator, Dishwasher, Range Hood, Microwave, Wine Refrigerator
Bathrooms
3 Full Bathrooms
Cooling
Central Air, Ductless
Fireplaces Total
2
Flooring
Concrete, Tile, Wood
Heating
Central, Ductless
Interior Features
Cathedral Ceiling(s), Formal Entry, Open Beam Ceiling, Storage, Wet Bar
Laundry Features
Dryer Included, Laundry Closet, Washer Included
Levels
One, Two
Exterior
Architectural Style
Barn Type, Contemporary, Cottage, Farmhouse, Mid-Century
Exterior Features
Fire Pit, Outdoor Kitchen
Fencing
Partial
Garage Spaces
8
Lot Features
Private
Other Structures
Barn(s), Pergola
Parking Features
24’+ Deep Garage, Attached, Garage Door Opener, Garage Faces Front, Inside Entrance, RV Access/Parking, Uncovered Parking Spaces 2+
Parking Spots
12
Parking Total
12
Patio And Porch Features
Covered Patio, Front Porch, Uncovered Patio
Roof
Composition, Metal, Other
Security Features
Carbon Monoxide Detector(s), Smoke Detector(s)
Spa Features
Spa/Hot Tub Built-In, Spa/Hot Tub Personal
Stories
1
View
Garden/Greenbelt, Vineyard
Window Features
Double Pane Windows
Financial
Map
Community
- Address1069 Darms Lane Napa CA
- CityNapa
- CountyNapa
- Zip Code94558
Subdivisions in Napa
- Alta Napa
- Alta Vina subdivison
- Berryessa Highlands
- Berryessa Higlands
- Broadmoor
- Cicle Oaks
- Circle Oaks
- Circle Oaks 01
- Circle Oaks Subdivision
- Crescent Park
- East Napa
- Eastwood Gardens
- Edgerly Island River
- Hagen Oaks
- Hidden Valley Park
- Llama Creek
- Lois D. Townhouses
- Montecito Heights
- N-Bel-Aire
- Napa Rancho
- Napa Riverfront
- Napa Yacht Club
- Oak Leaf Ranch
- Oak Ridge
- Pear Tree Lane Townhomes
- Pueblo De Salvador
- Rincon De Los Carneros Rancho
- River Bend
- Ross Estates
- Saratoga Drive Subdivision
- SHELTER CREEK #1
- Silverado Country Club
- Silverado Creek
- Silverado Crest
- Silverado Highlands
- Silverado Oaks
- Spanish Flat Woodlan
- Spanish Flat Woodlands
- Springwood
- Stanly Ranch Vineyards
- Summerfield Estates
- Valley Green
- Valley Oak Villas
- Walnut Village
- Willow Brook
Market Summary
Current real estate data for Single Family in Napa as of Aug 24, 2026
238
Single Family Listed
119
Avg DOM
888
Avg $ / SqFt
$2,701,712
Avg List Price
Property Summary
- 1069 Darms Lane Napa CA is a Single Family for sale in Napa, CA, 94558. It is listed for $4,750,000 and features 5 beds, 3 baths, and has approximately 4,495 square feet of living space, and was originally constructed in 2014. The current price per square foot is $1,057. The average price per square foot for Single Family listings in Napa is $888. The average listing price for Single Family in Napa is $2,701,712.
Similar Listings Nearby

Copyright 2026, Bay Area Real Estate Information Services, Inc. All Rights Reserved. Listing courtesy of Jill Levy at Golden Gate Sotheby’s International Realty
1069 Darms Lane
Napa, CA