
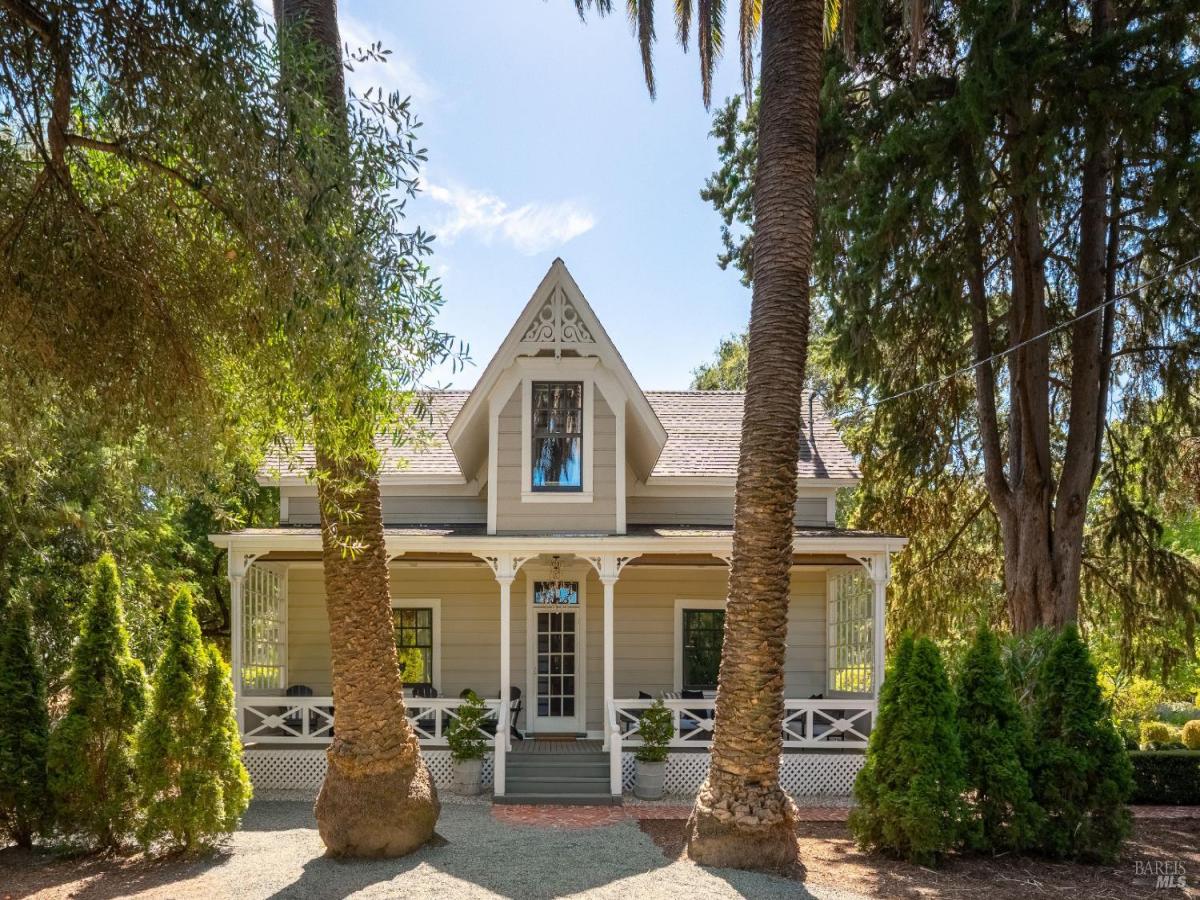
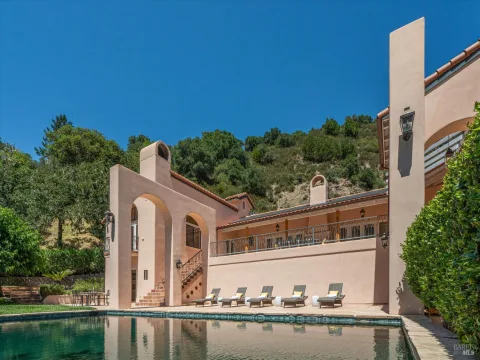
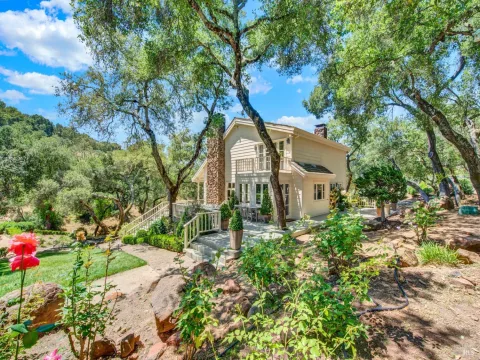
An Enchanting Oakville Compound Featured In Vogue Magazine, with Interiors By Ken Fulk. In the heart of Oakville, one of Napa Valley’s most storied Wine Country destinations, lies an extraordinary property that captures something increasingly rare: the romance, character and unstudied beauty of an earlier Napa Valley. Set on 1.78 +/- acres, this remarkable homestead is not simply a residence, but an enchanting compound of historic buildings, gardens and gathering places that has evolved over more than a century. At its center is a circa-1906 Victorian home, its old-fashioned porches wrapping three sides and inviting the kind of lingering, unhurried life for which Wine Country was once known. Beyond it, an original clapboard water tower has been transformed into distinctive guest accommodations, while an artfully reimagined tack house offers two additional bedrooms, a living room and kitchenette. Together, the three residences provide a remarkable degree of flexibility for family and guests, each with its own personality and sense of retreat. Celebrated designer Ken Fulk brought his unmistakable creative vision to the interiors, embracing the property’s history with saturated color, exuberant wallcoverings, antiques, vintage lighting and unexpected details. The result is sophisticated yet wonderfully relaxed and important design without pretense. A gracious motor court and newer four-car garage with expansive storage loft complete the compound. Outside, expansive lawns, magnificent trees, and curated period plantings create a setting of exceptional beauty. An exquisite parterre garden and potting shed, heated pool with Baja lounging shelf, view patio with outdoor fireplace, and charming chicken coop invite a quintessentially wine country way of life. Adding to the property’s remarkable sense of place, the vintage Pullman cars of the Napa Valley Wine Train pass just beyond the property; a wonderfully nostalgic sight that feels perfectly at home here. The Oakville location is exceptional. Stroll to Mustards Grill for dinner or to neighboring wineries for an afternoon of tasting, with Yountville and The French Laundry just minutes away and St. Helena a short drive up-valley. For its next steward, this rare offering is an invitation to experience Napa Valley as it was meant to be; beautiful, unhurried, deeply rooted and utterly unforgettable.
Listing Provided Courtesy of Cyd Greer at Coldwell Banker Brokers of the Valley
Property Details
Price:
$4,995,000
MLS #:
326059368
Status:
Active
Beds:
6
Baths:
5
Type:
Single Family
Subtype:
Single Family Residence
Neighborhood:
oakville
Finished Sq Ft:
3,485
Lot Size:
77,537 sqft / 1.78 acres (approx)
Year Built:
1906
See this Listing
Schools
Interior
Appliances
Built-In Refrigerator, Dishwasher, Free-Standing Gas Range, Range Hood, Tankless Water Heater
Bathrooms
4 Full Bathrooms
Cooling
Central Air, Window Unit(s)
Fireplaces Total
3
Flooring
Wood
Heating
Central, Natural Gas
Interior Features
Cathedral Ceiling(s)
Laundry Features
Dryer Included, Washer Included, Other
Levels
Two
Exterior
Architectural Style
Victorian, Vintage
Fencing
Partial
Garage Spaces
4
Lot Features
Auto Sprinkler F&R, Garden, Landscape Misc
Other Structures
Guest House
Parking Features
Detached, Side-by-Side
Parking Spots
12
Parking Total
12
Patio And Porch Features
Back Porch, Front Porch, Uncovered Patio
Roof
Composition
Security Features
Security System Owned
Stories
2
View
Mountain(s), Vineyard
Financial
Map
Community
- Address7491 St. Helena Highway Napa CA
- CityNapa
- CountyNapa
- Zip Code94558
Subdivisions in Napa
- Alta Napa
- Alta Vina subdivison
- Berryessa Highlands
- Berryessa Higlands
- Broadmoor
- Cicle Oaks
- Circle Oaks
- Circle Oaks 01
- Circle Oaks Subdivision
- Crescent Park
- East Napa
- Eastwood Gardens
- Edgerly Island River
- Hagen Oaks
- Hidden Valley Park
- Llama Creek
- Lois D. Townhouses
- Montecito Heights
- N-Bel-Aire
- Napa Rancho
- Napa Riverfront
- Napa Yacht Club
- Oak Leaf Ranch
- Oak Ridge
- Pear Tree Lane Townhomes
- Pueblo De Salvador
- Rincon De Los Carneros Rancho
- River Bend
- Ross Estates
- Saratoga Drive Subdivision
- SHELTER CREEK #1
- Silverado Country Club
- Silverado Creek
- Silverado Crest
- Silverado Highlands
- Silverado Oaks
- Spanish Flat Woodlan
- Spanish Flat Woodlands
- Springwood
- Stanly Ranch Vineyards
- Summerfield Estates
- Valley Green
- Valley Oak Villas
- Walnut Village
- Willow Brook
Market Summary
Current real estate data for Single Family in Napa as of Aug 24, 2026
238
Single Family Listed
119
Avg DOM
888
Avg $ / SqFt
$2,701,712
Avg List Price
Property Summary
- 7491 St. Helena Highway Napa CA is a Single Family for sale in Napa, CA, 94558. It is listed for $4,995,000 and features 6 beds, 5 baths, and has approximately 3,485 square feet of living space, and was originally constructed in 1906. The current price per square foot is $1,433. The average price per square foot for Single Family listings in Napa is $888. The average listing price for Single Family in Napa is $2,701,712.
Similar Listings Nearby

Copyright 2026, Bay Area Real Estate Information Services, Inc. All Rights Reserved. Listing courtesy of Cyd Greer at Coldwell Banker Brokers of the Valley
7491 St. Helena Highway
Napa, CA