
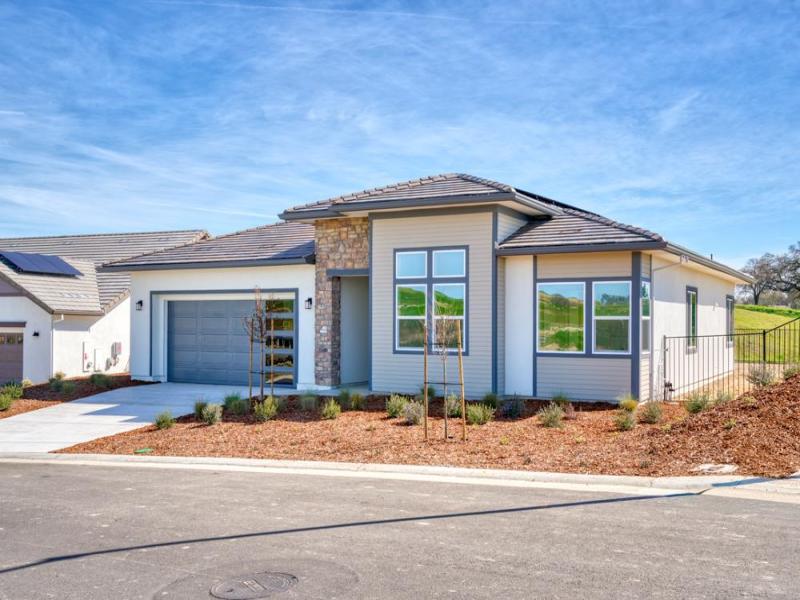
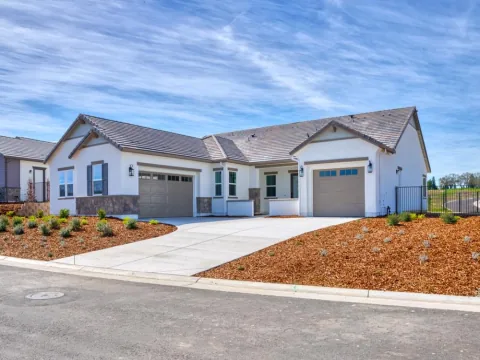
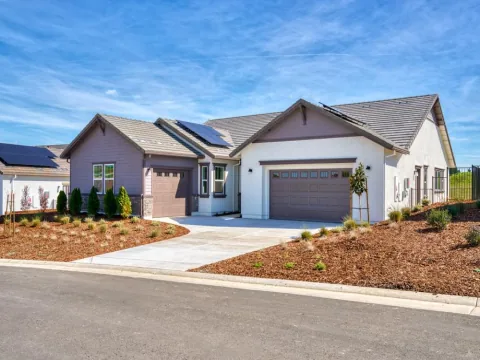
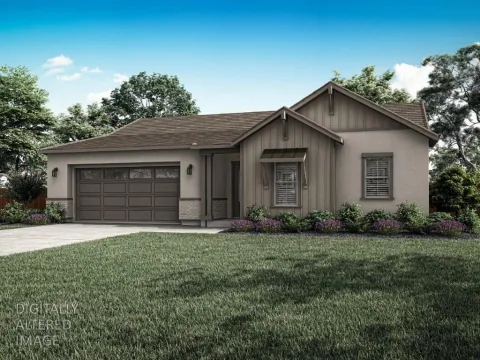
The Aviara is a thoughtfully crafted single-story home offering 2,001 square feet of refined living space, where elevated design meets everyday comfort. With 3 bedrooms, 2 bathrooms, and an expanded 2-car garage, this home delivers both sophistication and function in every detail. A grand entryway sets the tone, leading to a versatile flex room at the front of the home ideal for a home office, formal sitting area, or additional living space. The seamless flow between the kitchen, dining, and family room makes the home ideal for both effortless entertaining and relaxed daily living. At the heart of the home, the designer kitchen is a true showpiece featuring quartz countertops, a full-height quartz backsplash, stainless steel appliances, a statement island, a walk-in pantry, and more details you are sure to love. The private primary suite is thoughtfully positioned apart from the secondary bedrooms, creating a tranquil retreat. This luxurious space includes a spacious walk-in closet and a spa-inspired en-suite bath designed for relaxation. The Aviara exemplifies our luxury brand’s commitment to architectural detail, elevated finishes, and intentional design offering a home that is both timeless and exceptional.
Listing Provided Courtesy of Jeanine M Roach at LGI Realty – California, Inc.
Property Details
Price:
$809,900
MLS #:
226032080
Status:
Active
Beds:
3
Baths:
2
Type:
Single Family
Subtype:
Single Family Residence
Subdivision:
Murieta Hills
Neighborhood:
10683
Finished Sq Ft:
2,004
Lot Size:
16,462 sqft / 0.38 acres (approx)
Year Built:
2026
See this Listing
Schools
School District:
Sacramento Unified
Interior
Appliances
Tankless Water Heater, Electric Cooktop, Microwave, Dishwasher, Free-Standing Refrigerator, Built-In Electric Range, Built-In Electric Oven
Bathrooms
2 Full Bathrooms
Cooling
Central Air, Ceiling Fan(s)
Flooring
Wood, Carpet
Heating
Electric, Central
Interior Features
Storage
Laundry Features
Inside Room, Hookups Only, Electric, Sink
Exterior
Architectural Style
Craftsman
Association Amenities
Park, Trail(s), Tennis Court(s), Racquetball Court, Dog Park
Construction Materials
Masonry Reinforced, Lap Siding, Wood, Stucco, Concrete, Ceiling Insulation
Fencing
Fenced, Metal, Back Yard
Garage Spaces
2
Green Energy Efficient
Windows, Water Heater, Thermostat, Roof, Construction, Appliances
Lot Features
Low Maintenance, Landscape Front, Street Lights, Shape Regular, Gated Community, Corner Lot, Auto Sprinkler Front
Open Parking Spaces
2
Parking Features
Inside Entrance, Uncovered Parking Spaces 2+, Garage Faces Front, Garage Door Opener, Attached
Patio And Porch Features
Covered Patio, Front Porch
Roof
Tile, Composition
Security Features
Smoke Detector(s), Carbon Monoxide Detector(s)
Stories
1
Window Features
Screens, Low E Glass Partial, Weather Stripped, Dual Pane Partial
Financial
HOA Fee
$335
HOA Fee Frequency
Monthly
HOA Includes
Management, Maintenance Grounds
HOA Name
The Residences at Murieta Hills
HOA Phone
916-771-8551
Map
Community
- Address14834 Grace Warren Way Rancho Murieta CA
- SubdivisionMurieta Hills
- CityRancho Murieta
- CountySacramento
- Zip Code95683
Subdivisions in Rancho Murieta
Market Summary
Current real estate data for Single Family in Rancho Murieta as of Aug 24, 2026
7
Single Family Listed
100
Avg DOM
368
Avg $ / SqFt
$916,329
Avg List Price
Property Summary
- Located in the Murieta Hills subdivision, 14834 Grace Warren Way Rancho Murieta CA is a Single Family for sale in Rancho Murieta, CA, 95683. It is listed for $809,900 and features 3 beds, 2 baths, and has approximately 2,004 square feet of living space, and was originally constructed in 2026. The current price per square foot is $404. The average price per square foot for Single Family listings in Rancho Murieta is $368. The average listing price for Single Family in Rancho Murieta is $916,329.
Similar Listings Nearby

Copyright 2026, Bay Area Real Estate Information Services, Inc. All Rights Reserved. Listing courtesy of Jeanine M Roach at LGI Realty – California, Inc.
14834 Grace Warren Way
Rancho Murieta, CA