
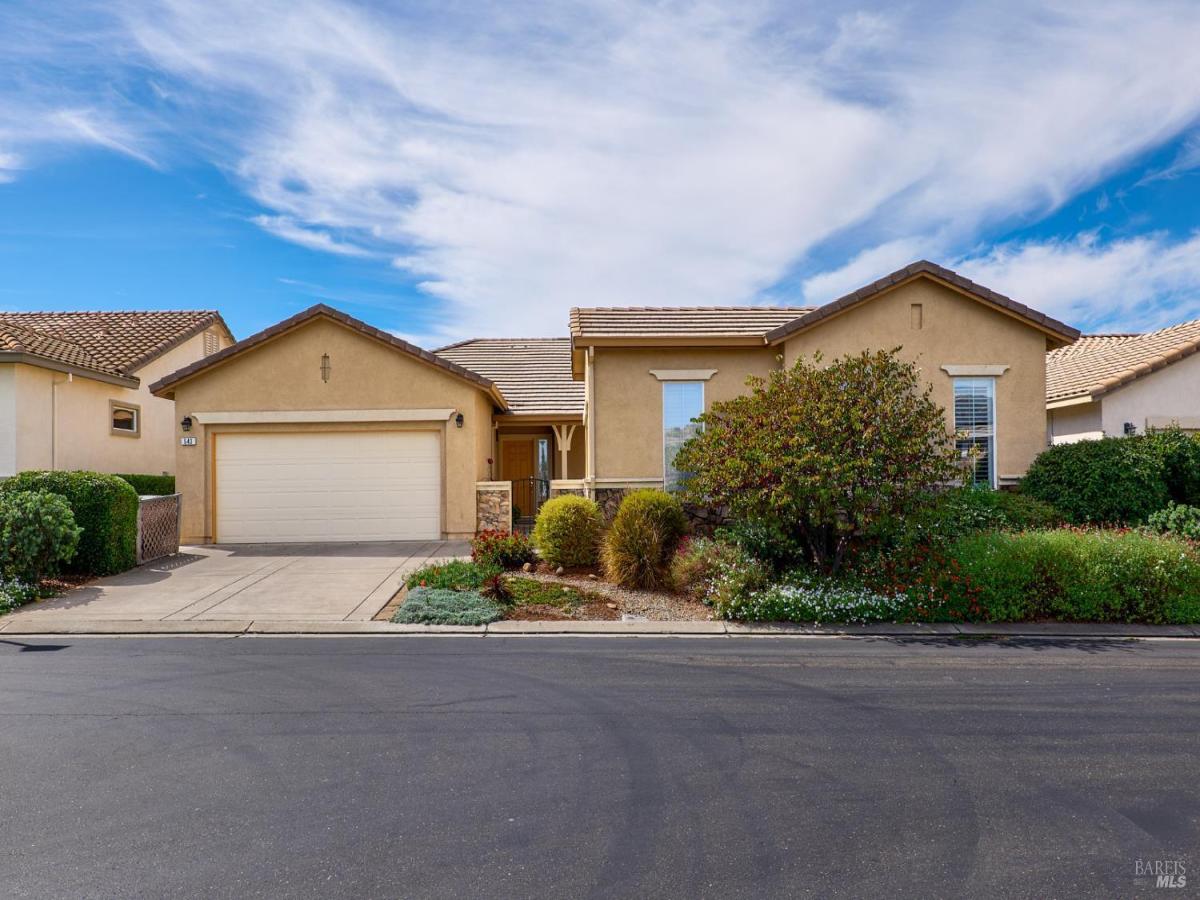
Space, entertainment friendly and thoughtful outdoor living is what you will enjoy with this Calistoga floorplan. Upon entering you will walk through a spacious courtyard into a large open custom feel design. This home has a full casita for guests, family and the grands including an upgraded a walk-in in shower. The large kitchen with new oven/micro/dishwasher and extended bar will accommodate big gatherings as well as convenient daily living. Updates including bathroom, extensive tile flooring, butler’s pantry, newer water heater and carpets make this home move-in-ready. There is an inviting gas fireplace to enjoy during the times you feel like staying indoors on a chilly or rainy day. The rear yard has a putting green, extensive hardscape and well-appointed landscaping for more intimate gathering or meditative zones. Full 2 car garage as well as a 3rd separate golf cart garage with included shelving. This is a 55+ community with a Ted Robinson Champion Golf Course. Resort living with a plethora of clubs and activities should you choose to engage or hang out at home and delight in this wonderful home. HOA fees do not include golf play.
Listing Provided Courtesy of Drew Haisley at Shafer Real Estate, Inc.
Property Details
Price:
$494,900
MLS #:
326083457
Status:
Active
Beds:
2
Baths:
4
Type:
Single Family
Subtype:
Single Family Residence
Subdivision:
Trilogy at Rio Vista
Neighborhood:
riovista
Finished Sq Ft:
2,178
Lot Size:
6,630 sqft / 0.15 acres (approx)
Year Built:
2004
See this Listing
Schools
Interior
Appliances
Built-In Gas Range, Dishwasher, Disposal, Gas Plumbed, Gas Water Heater, Range Hood, Microwave, Self Cleaning Oven
Bathrooms
3 Full Bathrooms
Cooling
Ceiling Fan(s), Central Air
Fireplaces Total
1
Flooring
Carpet, Tile
Heating
Central, Electric, Fireplace(s), Natural Gas
Laundry Features
Dryer Included, Inside Room, Washer Included
Levels
One
Exterior
Architectural Style
Contemporary
Association Amenities
Barbecue, Clubhouse, Dog Park, Exercise Court, Golf Course, Gym, Park, Playground, Pool, Putting Green(s), Rec Room w/Fireplace, Recreation Facilities, Spa/Hot Tub, Tennis Court(s)
Community
55+
Construction Materials
Stucco, Wood
Fencing
Full
Garage Spaces
3
Lot Features
Auto Sprinkler F&R, Gated Community, Grass Artificial, Landscape Back, Landscape Front
Parking Features
Attached, Garage Door Opener, Garage Faces Front, Garage Faces Side, Inside Entrance, Restrictions
Roof
Tile
Security Features
Carbon Monoxide Detector(s), Double Strapped Water Heater, Smoke Detector(s)
Senior Community YN
1
Stories
1
Window Features
Bay Window(s), Double Pane Windows, Low E Glass Full, Window Coverings, Screens
Financial
HOA Fee
$290
HOA Fee Frequency
Monthly
HOA Includes
Common Areas, Maintenance Grounds, Management, Pool, Recreation Facility, Road
HOA Name
Trilogy at Rio Vista
HOA Phone
707-374-4843
Map
Community
- Address543 Western Hills Drive Rio Vista CA
- SubdivisionTrilogy at Rio Vista
- CityRio Vista
- CountySolano
- Zip Code94571
Subdivisions in Rio Vista
Market Summary
Current real estate data for Single Family in Rio Vista as of Oct 29, 2026
71
Single Family Listed
91
Avg DOM
285
Avg $ / SqFt
$494,855
Avg List Price
Property Summary
- Located in the Trilogy at Rio Vista subdivision, 543 Western Hills Drive Rio Vista CA is a Single Family for sale in Rio Vista, CA, 94571. It is listed for $494,900 and features 2 beds, 4 baths, and has approximately 2,178 square feet of living space, and was originally constructed in 2004. The current price per square foot is $227. The average price per square foot for Single Family listings in Rio Vista is $285. The average listing price for Single Family in Rio Vista is $494,855.
Similar Listings Nearby

Copyright 2026, Bay Area Real Estate Information Services, Inc. All Rights Reserved. Listing courtesy of Drew Haisley at Shafer Real Estate, Inc.
543 Western Hills Drive
Rio Vista, CA