
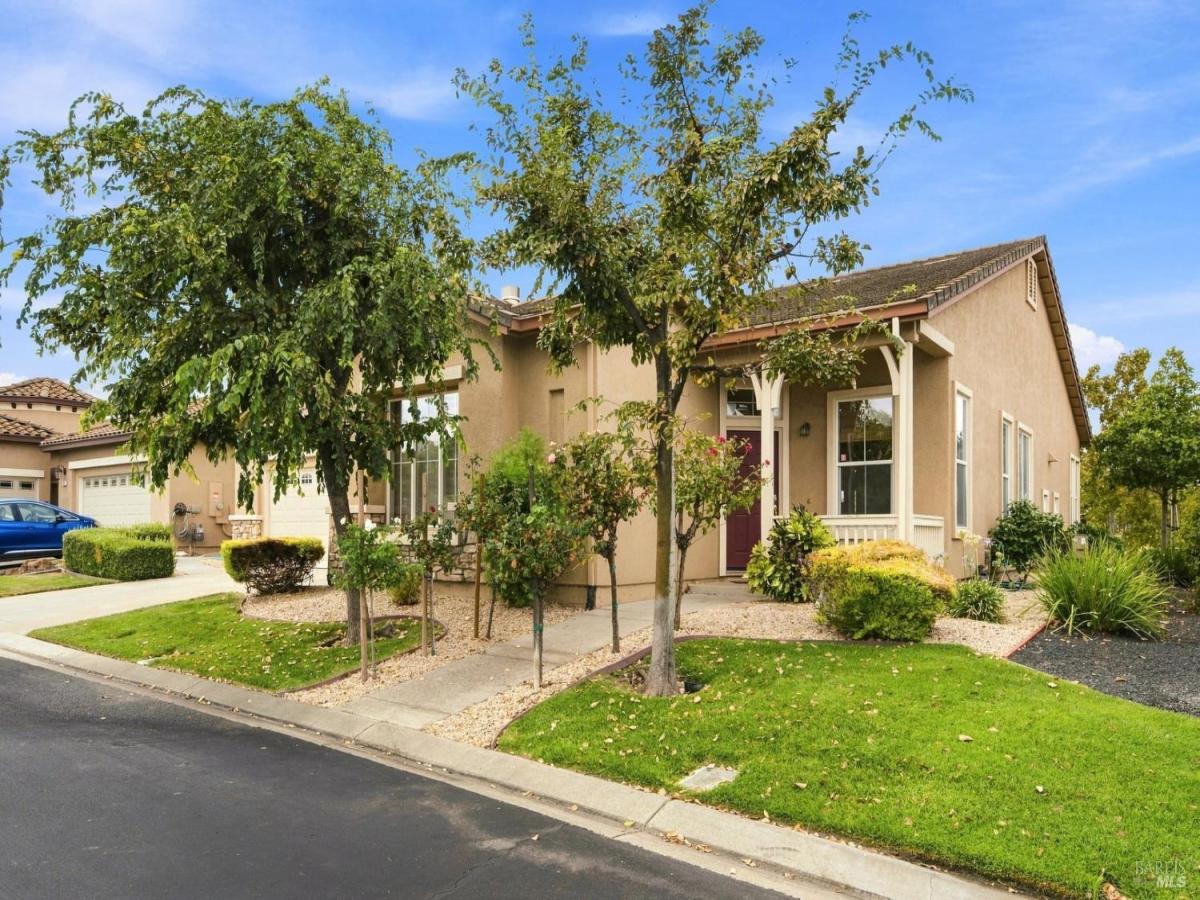
Asti floor Plan with 2 bedrooms, 2.5 baths, plus den/office and a 2 car garage and 1 car garage with workbench. Gleaming hardwood floors throughout most of the home, with tile flooring in baths and laundry, spacious primary and guest suites, ceiling fans, and oak cabinets are just of the few wonderful interior appointments. The beautiful kitchen features granite countertops, a large central island with plenty of barstool seating, and sleek black appliances including gas cooktop and refrigerator. A gas burning fireplace enhances the family room, while the den/office boasts privacy doors, and the laundry room includes a gas and electric hookup for the dryer. Outside, you’ll enjoy an expansive covered patio overlooking the golf course and the courtyard offers privacy as well as a lovely fireplace. Life in Trilogy offers access to abundant amenities, including an 18-hole golf course, resort-style clubhouse, fitness center, indoor and outdoor pools, tennis, pickleball, a full-service spa, bocce ball, clubs, events, and activities for every interest. Enjoy the Trilogy lifestyle while living your best life in this fabulous cheerful home. Trilogy is a 55+ community.
Listing Provided Courtesy of Debbie Werter at Wood Real Estate Inc.
Property Details
Price:
$559,000
MLS #:
326075674
Status:
Active
Beds:
2
Baths:
3
Type:
Single Family
Subtype:
Single Family Residence
Subdivision:
Trilogy Rio Vista
Neighborhood:
riovista
Finished Sq Ft:
2,302
Lot Size:
6,007 sqft / 0.14 acres (approx)
Year Built:
2004
See this Listing
Schools
Interior
Appliances
Built-In Electric Oven, Dishwasher, Disposal, Free-Standing Refrigerator, Gas Cooktop, Range Hood, Microwave
Bathrooms
2 Full Bathrooms
Cooling
Ceiling Fan(s), Central Air
Fireplaces Total
2
Flooring
Tile, Wood
Heating
Central
Laundry Features
Electric, Gas Hook-Up, Hookups Only, Inside Room
Levels
One
Exterior
Accessibility Features
Grip-Accessible Features
Architectural Style
Traditional
Association Amenities
Barbecue, Clubhouse, Dog Park, Fitness Center, Game Court Exterior, Golf Course, Gym, Park, Playground, Pool, Putting Green(s), Recreation Facilities, Spa/Hot Tub, Tennis Court(s)
Community
55+
Construction Materials
Stucco
Direction Faces
East
Exterior Features
Uncovered Courtyard
Garage Spaces
3
Lot Features
On Golf Course, Auto Sprinkler F&R, Curb(s)/Gutter(s), Gated Community, Landscape Back, Landscape Front
Parking Features
Attached, Garage Door Opener, Garage Faces Front, Garage Faces Side, Inside Entrance, Side-by-Side
Parking Spots
3
Parking Total
3
Patio And Porch Features
Covered Patio, Enclosed Patio
Roof
Tile
Security Features
Carbon Monoxide Detector(s), Double Strapped Water Heater, Gated with Guard, Smoke Detector(s), Unguarded Gate
Senior Community YN
1
Stories
1
View
Golf Course
Window Features
Double Pane Windows, Window Coverings, Screens
Financial
HOA Fee
$289
HOA Fee Frequency
Monthly
HOA Includes
Common Areas, Management, Pool, Recreation Facility, Road
HOA Name
Trilogy Rio Vista Master Assn/Oakmont
HOA Phone
707-374-4843
Map
Community
- Address347 Spyglass Drive Rio Vista CA
- SubdivisionTrilogy Rio Vista
- CityRio Vista
- CountySolano
- Zip Code94571
Subdivisions in Rio Vista
Market Summary
Current real estate data for Single Family in Rio Vista as of Oct 29, 2026
71
Single Family Listed
91
Avg DOM
285
Avg $ / SqFt
$494,855
Avg List Price
Property Summary
- Located in the Trilogy Rio Vista subdivision, 347 Spyglass Drive Rio Vista CA is a Single Family for sale in Rio Vista, CA, 94571. It is listed for $559,000 and features 2 beds, 3 baths, and has approximately 2,302 square feet of living space, and was originally constructed in 2004. The current price per square foot is $243. The average price per square foot for Single Family listings in Rio Vista is $285. The average listing price for Single Family in Rio Vista is $494,855.
Similar Listings Nearby

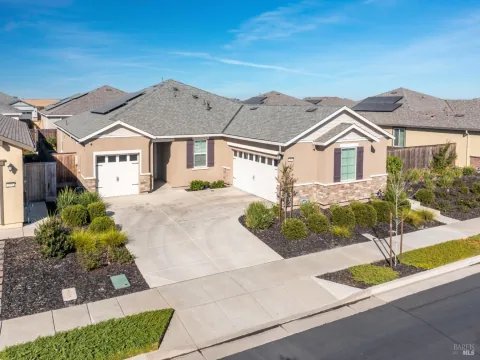
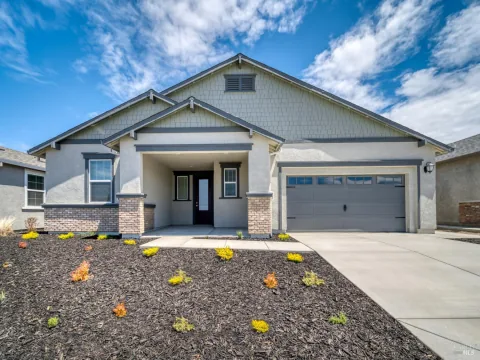
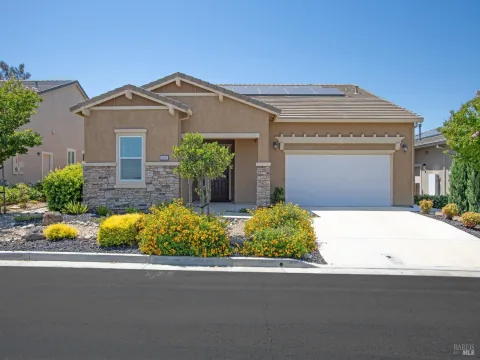
Copyright 2026, Bay Area Real Estate Information Services, Inc. All Rights Reserved. Listing courtesy of Debbie Werter at Wood Real Estate Inc.
347 Spyglass Drive
Rio Vista, CA