
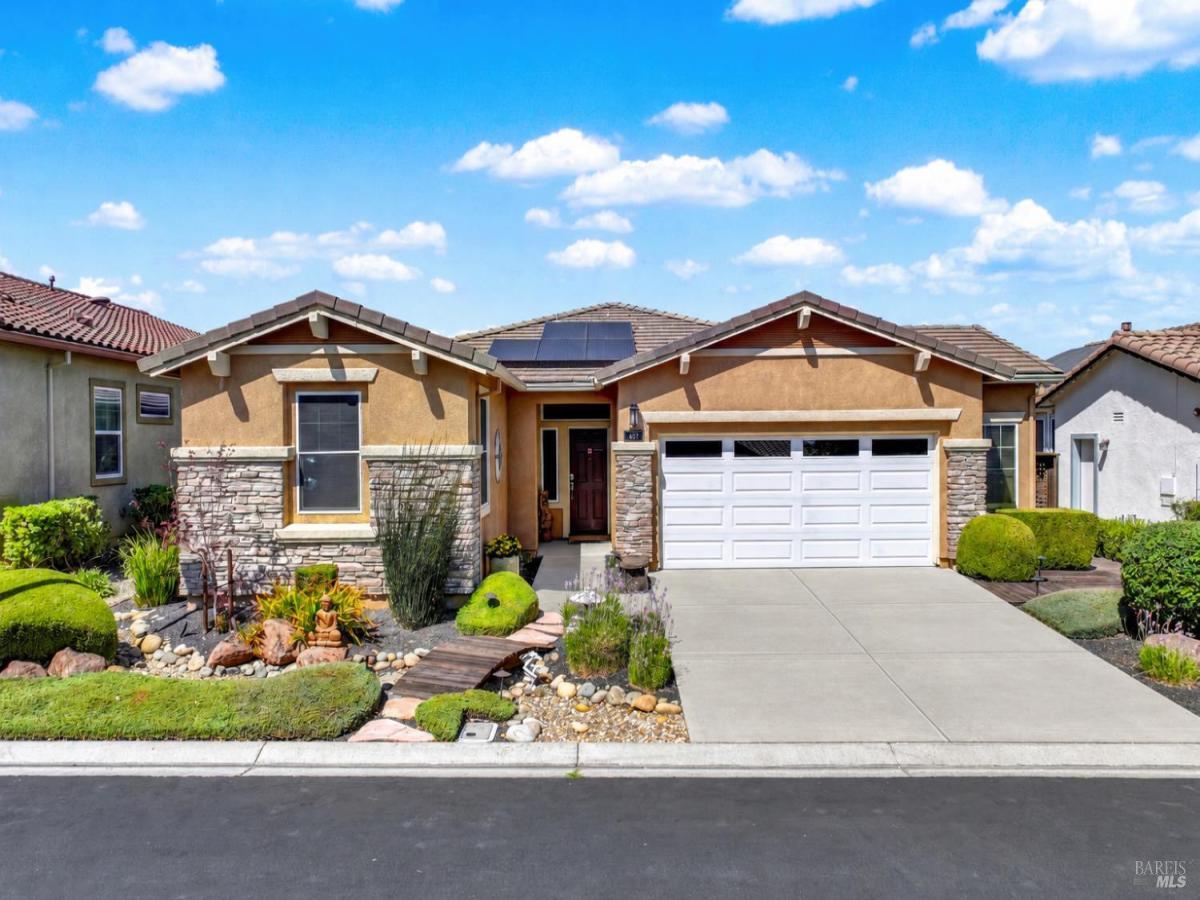
Desirable Hillsborough model offers 1,696 sq. ft. of living space with 2 bedrooms, 2 bathrooms, and a versatile den, complete with double doors, so it can double as a 3rd bedroom. The kitchen is built for entertaining, featuring white cabinets, granite countertops, black stainless steel appliances, a closet pantry, and pull-out drawers in all cabinets, including the pantry, for added convenience. Tile flooring runs through the main living areas, with neutral carpet in the bedrooms and den. The family room features a cozy fireplace for cooler evenings, and an attic fan helps keep the home comfortable year-round.Outside, enjoy a private backyard with no rear neighbors and room to wrap the patio around back; several trellis screens add character and even more seclusion. The professionally designed landscaping front and back includes multiple beautiful water features and a built-in firepit.Additional value: owned 18-panel solar system. This home sits within the sought-after Trilogy 55+ gated golf course community, offering golf, tennis, bocce ball, pickleball, a gym, billiards, a playground, a dog park, two pools/spas (indoor and outdoor), an on-site restaurant and cafe, and a full calendar of resident clubs and activities.
Listing Provided Courtesy of Elaine T Sciacca at Coldwell Banker Kappel Gateway Realty
Property Details
Price:
$470,000
MLS #:
326079368
Status:
Active
Beds:
2
Baths:
2
Type:
Single Family
Subtype:
Single Family Residence
Subdivision:
Trilogy
Neighborhood:
riovista
Finished Sq Ft:
1,696
Lot Size:
5,031 sqft / 0.12 acres (approx)
Year Built:
2012
See this Listing
Schools
Interior
Appliances
Dishwasher, Disposal, Free-Standing Gas Range, Free-Standing Refrigerator, Gas Plumbed, Microwave
Bathrooms
2 Full Bathrooms
Cooling
Ceiling Fan(s), Central Air
Fireplaces Total
1
Flooring
Carpet, Tile
Heating
Central, Fireplace(s)
Laundry Features
Cabinets, Dryer Included, Washer Included
Levels
One
Exterior
Architectural Style
Craftsman, Traditional
Association Amenities
Barbecue, Clubhouse, Dog Park, Gym, Pool, Rec Room w/Fireplace, Spa/Hot Tub, Tennis Court(s), Trail(s)
Community
55+
Construction Materials
Stucco
Fencing
Partial
Garage Spaces
2
Lot Features
Curb(s), Landscape Back, Landscape Front
Parking Features
Attached, Garage Door Opener, Garage Faces Front, Inside Entrance, Side-by-Side
Parking Spots
4
Parking Total
4
Patio And Porch Features
Covered Patio, Uncovered Patio
Roof
Tile
Security Features
Carbon Monoxide Detector(s), Smoke Detector(s)
Senior Community YN
1
Stories
1
Window Features
Double Pane Windows, Window Coverings, Screens
Financial
HOA Fee
$285
HOA Fee Frequency
Monthly
HOA Includes
Common Areas, Maintenance Grounds, Management, Pool, Recreation Facility
HOA Name
Trilogy Homeowners Association
HOA Phone
707-374-4843
Map
Community
- Address407 Three Rivers Way Rio Vista CA
- SubdivisionTrilogy
- CityRio Vista
- CountySolano
- Zip Code94571
Subdivisions in Rio Vista
Market Summary
Current real estate data for Single Family in Rio Vista as of Oct 31, 2026
73
Single Family Listed
89
Avg DOM
286
Avg $ / SqFt
$500,566
Avg List Price
Property Summary
- Located in the Trilogy subdivision, 407 Three Rivers Way Rio Vista CA is a Single Family for sale in Rio Vista, CA, 94571. It is listed for $470,000 and features 2 beds, 2 baths, and has approximately 1,696 square feet of living space, and was originally constructed in 2012. The current price per square foot is $277. The average price per square foot for Single Family listings in Rio Vista is $286. The average listing price for Single Family in Rio Vista is $500,566.
Similar Listings Nearby

Copyright 2026, Bay Area Real Estate Information Services, Inc. All Rights Reserved. Listing courtesy of Elaine T Sciacca at Coldwell Banker Kappel Gateway Realty
407 Three Rivers Way
Rio Vista, CA