
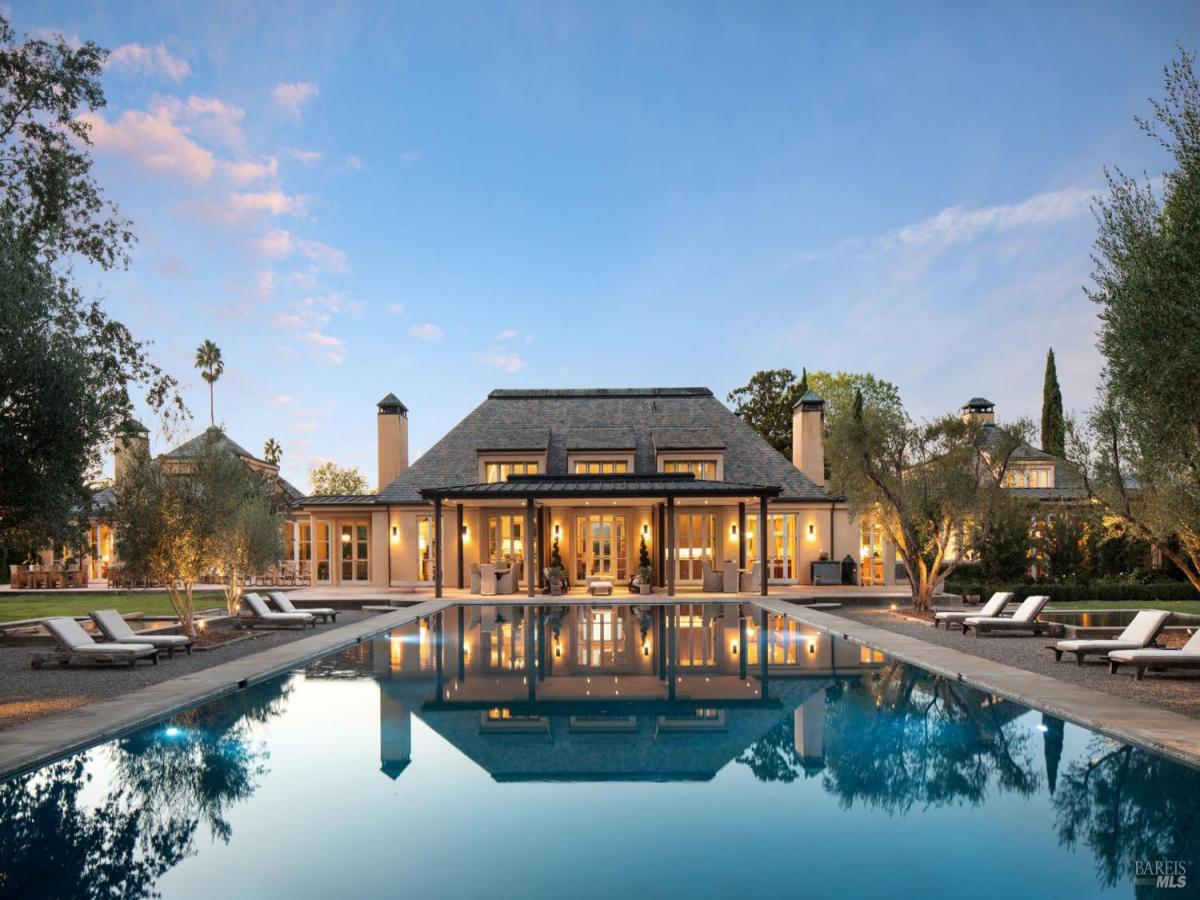
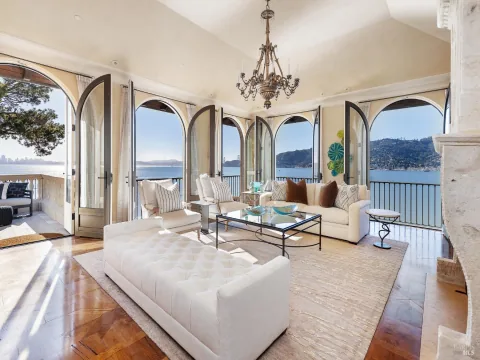
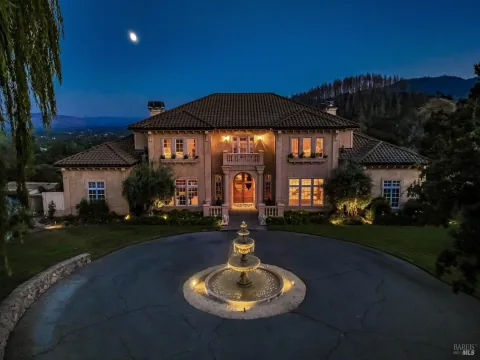
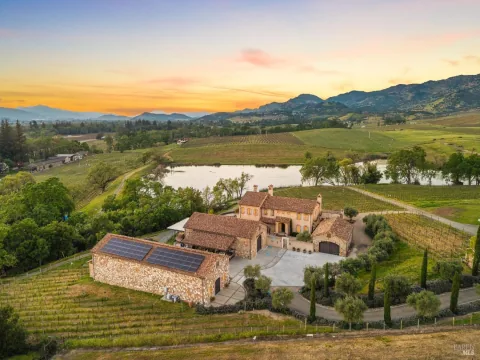
This iconic Rutherford estate surrounded by vineyards blends luxury, privacy, and wellness in the most prestigious and coveted area of Napa Valley. This residence of architectural pedigree offers a setting for elevated entertainment and intimate gatherings. Designed by architect Sandy Walker, well-known for Auberge du Soleil, and reimagined by Nicole Hollis, the property connects elegant aesthetics and natural beauty with wellness-forward amenities. The estate includes three sophisticated residences totaling 13,415SF of interior living space. The 6BD main residence seamlessly opens to expansive terraces and a grand 94′ pool. In addition, a 1BD guest house and 1BD guest cottage bring the total dwelling area to 11,258SF. Recreation amenities include a tennis court with pickleball lines and basketball, putting green, and fitness studio. The edible garden, fruit orchard, and chef’s kitchen create a farm-to-table lifestyle. The estate is upgraded with advanced media systems, Savant home automation, Lutron lighting, and dedicated fiber internet. Rarely does a property of this scale and detail become available. This is not just a home; it’s an iconic legacy compound. It is a place to reset, recharge, and reconnect in Rutherford, the most exclusive address in Napa Valley.
Listing Provided Courtesy of Hillary Ryan at Sotheby’s International Realty
Property Details
Price:
$17,450,000
MLS #:
326022924
Status:
Active
Beds:
6
Baths:
7
Type:
Single Family
Subtype:
Single Family Residence
Neighborhood:
rutherford
Finished Sq Ft:
11,258
Lot Size:
185,130 sqft / 4.25 acres (approx)
Year Built:
1989
See this Listing
Schools
Interior
Appliances
Built-In Gas Range, Built-In Refrigerator, Dishwasher, Range Hood
Bathrooms
6 Full Bathrooms
Cooling
Central Air
Fireplaces Total
6
Flooring
Stone, Wood
Heating
Central, Electric, Gas, MultiZone, Radiant Floor
Interior Features
Open Beam Ceiling, Storage, Wet Bar
Laundry Features
Cabinets, Dryer Included, Sink, Washer Included
Levels
Two
Exterior
Architectural Style
French Provincial, Traditional
Construction Materials
Metal, Stone, Stucco
Exterior Features
Balcony, Covered Courtyard, Fire Pit, Uncovered Courtyard, Wet Bar
Garage Spaces
3
Lot Features
Garden, Landscape Back, Landscape Front, Private
Other Structures
Guest House
Parking Features
Attached, Covered
Parking Spots
20
Parking Total
20
Patio And Porch Features
Covered Deck, Covered Patio, Enclosed Deck, Uncovered Deck
Roof
Metal, Slate
Security Features
Security Gate, Video System
Spa Features
Spa/Hot Tub Built-In
Stories
2
View
Hills, Mountain(s), Panoramic, Valley, Vineyard, Water
Window Features
Bay Window(s), Window Coverings
Financial
Map
Community
- Address900 Rutherford Road Rutherford CA
- CityRutherford
- CountyNapa
- Zip Code94573
Market Summary
Current real estate data for Single Family in Rutherford as of Aug 23, 2026
2
Single Family Listed
144
Avg DOM
1,904
Avg $ / SqFt
$14,675,000
Avg List Price
Property Summary
- 900 Rutherford Road Rutherford CA is a Single Family for sale in Rutherford, CA, 94573. It is listed for $17,450,000 and features 6 beds, 7 baths, and has approximately 11,258 square feet of living space, and was originally constructed in 1989. The current price per square foot is $1,550. The average price per square foot for Single Family listings in Rutherford is $1,904. The average listing price for Single Family in Rutherford is $14,675,000.
Similar Listings Nearby

Copyright 2026, Bay Area Real Estate Information Services, Inc. All Rights Reserved. Listing courtesy of Hillary Ryan at Sotheby’s International Realty
900 Rutherford Road
Rutherford, CA