
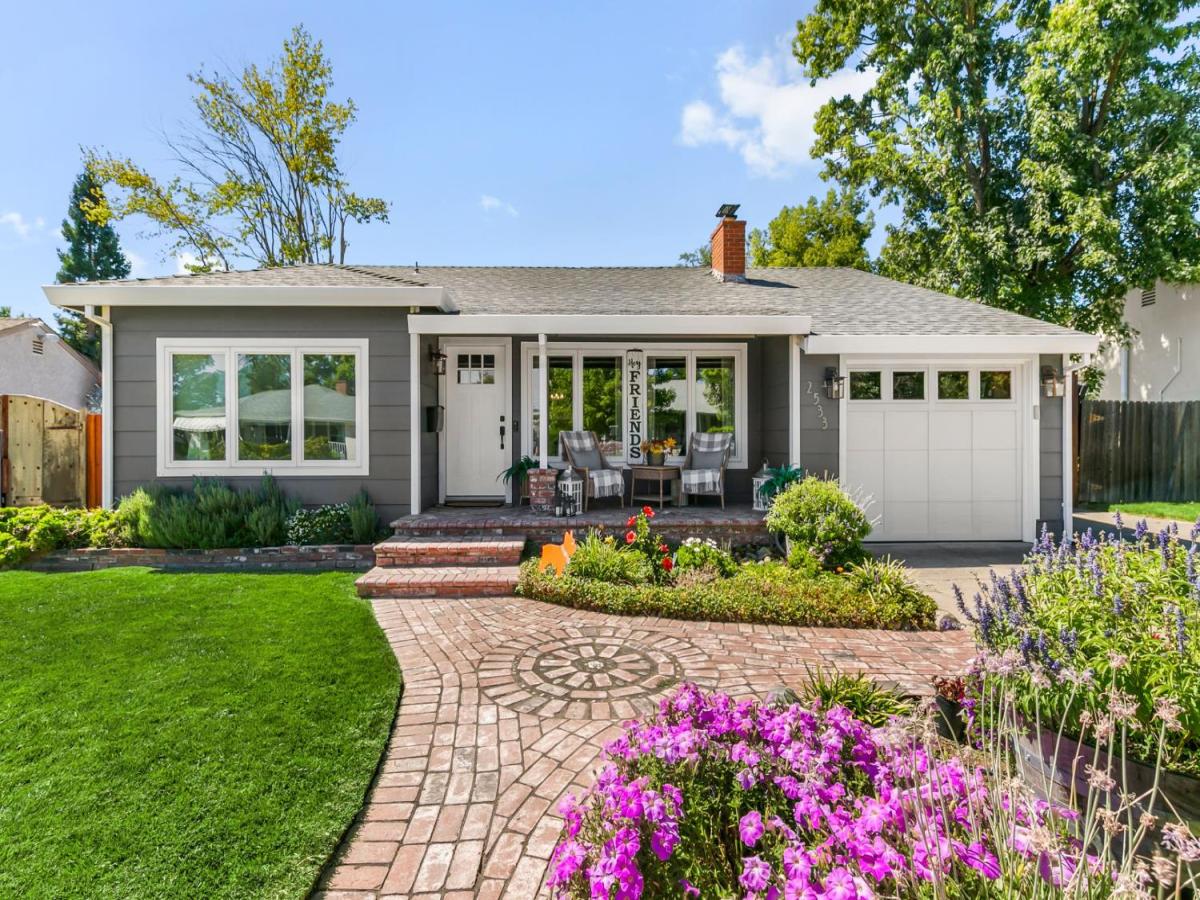
This is not your cookie-cutter home. Originally a 2-bedroom and 1-bathroom home, it’s been thoughtfully reimagined into a 3-bed/2-bath with beauty and function in mind, offering a flexible floor plan, a generous quarter-acre-plus lot, and an ADU, all with plenty of personality. Original hardwood floors add warmth and character, while updated bathrooms and statement shiplap bring a fresh, modern touch; a blend of original charm and modern updates that’s stylish, comfortable, and anything but ordinary. Outdoor living shines here: step through french doors off the bedroom to the patio for morning coffee or evening wine, dine al fresco by the kitchen, or tend the vegetable garden with room to spare. The detached ADU has its own private entrance and dedicated parking which is ideal for guests, rental income, or a home office. Add RV parking, and this property delivers flexibility that’s hard to find. Homes like this don’t come along often. This is your opportunity to make this home your NextHome.
Listing Provided Courtesy of Katie Pleger at NextHome Family Tree Realty
Property Details
Price:
$728,000
MLS #:
226096960
Status:
Active
Beds:
3
Baths:
2
Type:
Single Family
Subtype:
Single Family Residence
Neighborhood:
10821
Finished Sq Ft:
1,550
Lot Size:
11,970 sqft / 0.27 acres (approx)
Year Built:
1951
See this Listing
Schools
School District:
San Juan Unified
Interior
Appliances
Wine Refrigerator, Microwave, Disposal, Dishwasher, Free-Standing Gas Range
Bathrooms
2 Full Bathrooms
Cooling
Central Air, Ceiling Fan(s)
Fireplaces Total
1
Flooring
Wood, Tile
Heating
Fireplace(s), Central
Laundry Features
In Garage, Hookups Only
Exterior
Construction Materials
See Remarks
Fencing
Wood, Back Yard
Garage Spaces
1
Lot Features
Landscape Front, Landscape Back, Garden, Curb(s)/Gutter(s), Auto Sprinkler F&R
Open Parking Spaces
3
Other Structures
Guest House, Shed(s), Gazebo
Parking Features
Inside Entrance, Uncovered Parking Spaces 2+, Garage Faces Front, Garage Door Opener, RV Possible, Attached
Patio And Porch Features
Covered Patio, Back Porch, Front Porch, Awning(s)
Roof
Composition
Security Features
Smoke Detector(s), Carbon Monoxide Detector(s)
Stories
1
Window Features
Screens, Double Pane Windows
Financial
Map
Community
- Address2533 Cambon Way Sacramento CA
- CitySacramento
- CountySacramento
- Zip Code95821
Subdivisions in Sacramento
Market Summary
Current real estate data for Single Family in Sacramento as of Aug 24, 2026
17
Single Family Listed
73
Avg DOM
337
Avg $ / SqFt
$561,644
Avg List Price
Property Summary
- 2533 Cambon Way Sacramento CA is a Single Family for sale in Sacramento, CA, 95821. It is listed for $728,000 and features 3 beds, 2 baths, and has approximately 1,550 square feet of living space, and was originally constructed in 1951. The current price per square foot is $470. The average price per square foot for Single Family listings in Sacramento is $337. The average listing price for Single Family in Sacramento is $561,644.
Similar Listings Nearby

Copyright 2026, Bay Area Real Estate Information Services, Inc. All Rights Reserved. Listing courtesy of Katie Pleger at NextHome Family Tree Realty
2533 Cambon Way
Sacramento, CA