
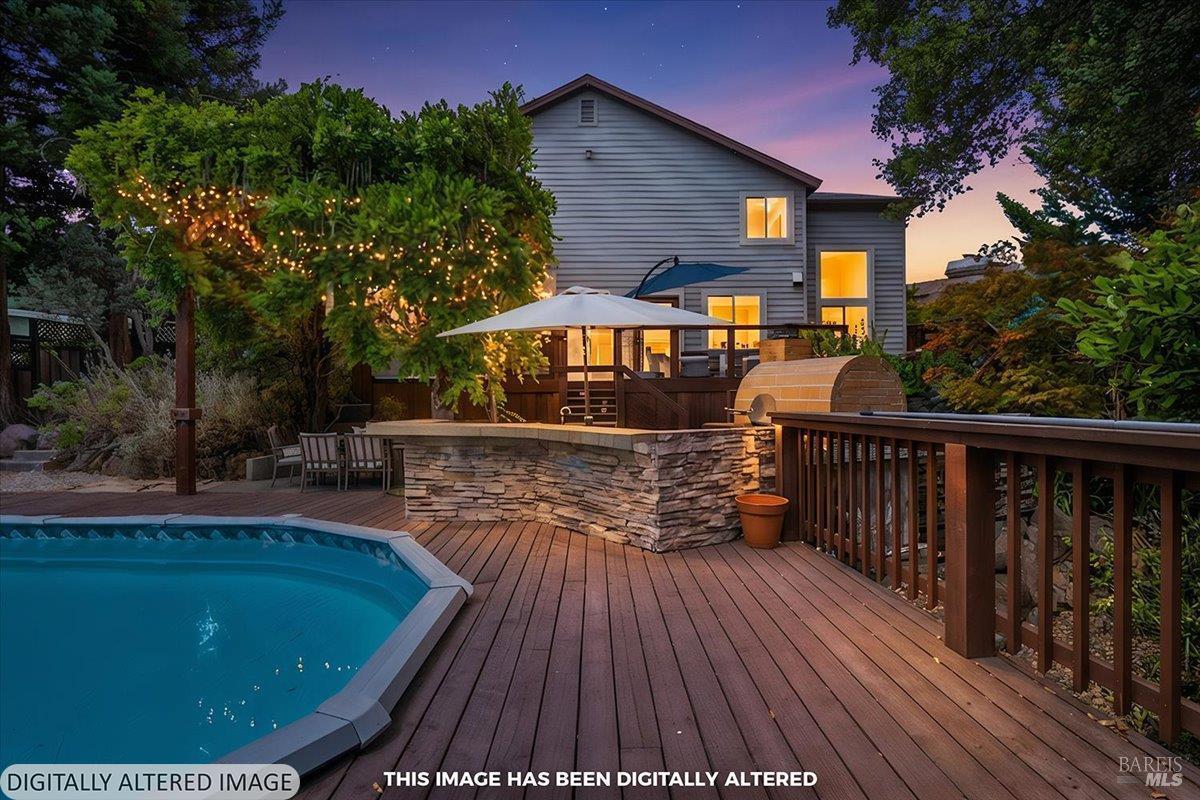
Experience the understated luxury and privacy of this 3,105 sf Fountaingrove home. Nestled on a tranquil 1/3 acre in quiet Nielsen Ranch area, the comfortable floor plan features 4 bedrooms, 3 baths, plus home office. Soaring ceilings and abundance of natural light enhance the elegant living and dining spaces. A full bedroom and bath on the main floor offer the perfect solution for multi-generational living. The sunny updated kitchen features newer quartz countertops, updated modern cabinetry and flows into spacious great room with cozy fireplace and built-in surround sound. Retreat upstairs to the expansive primary suite featuring vaulted ceilings, two walk-in closets, a spacious en-suite bath with soaking tub and sit-down vanity. A private outdoor deck invites you to enjoy morning coffee and stunning sunset views. Also upstairs is a private office, two additional bedrooms plus a split bath with double vanities. The private, beautifully landscaped grounds welcome you to rest and enjoy the enchanted forest views – or indulge your love of outdoor living and entertaining with a built-in pool, multi-level decking, outdoor kitchen with pizza oven, hot tub, and multiple sitting areas perfect for gathering around the fire pit. Shaded by three beautiful redwoods and multiple mature oaks, this colorful yard also features a potting shed, raised garden beds, play equipment, plus younger Meyer lemon, lime and apple tree plantings. Recent upgrades include a new 80-gallon hot water heater, plus newer furnace, AC and Nest systems. The large 646 sq. ft. three-car garage is equipped with EV charger and extra shelving. The larger outdoor storage shed comes fully equipped with electricity and cooling fan. Located just one block away from the community lake and playground. No HOA Dues!
Listing Provided Courtesy of Carol Shields at NextHome Wine Country Premier
Property Details
Price:
$1,450,000
MLS #:
326065512
Status:
Active
Beds:
4
Baths:
3
Type:
Single Family
Subtype:
Single Family Residence
Subdivision:
Nielsen Ranch
Neighborhood:
santarosanortheast
Finished Sq Ft:
3,105
Lot Size:
14,414 sqft / 0.33 acres (approx)
Year Built:
1998
See this Listing
Schools
Interior
Appliances
Built-In Electric Oven, Built-In Refrigerator, Dishwasher, Disposal, Gas Cooktop, Gas Water Heater, Range Hood, Ice Maker, Microwave, Self Cleaning Oven
Bathrooms
3 Full Bathrooms
Cooling
Ceiling Fan(s), Central Air, Other
Fireplaces Total
2
Flooring
Carpet, Laminate, Tile
Heating
Central, Fireplace(s)
Interior Features
Cathedral Ceiling(s), Storage
Laundry Features
Cabinets, Dryer Included, Electric, Gas Hook-Up, Sink, Washer Included, Other, See Remarks
Levels
Two
Exterior
Accessibility Features
Grip-Accessible Features
Architectural Style
Contemporary
Construction Materials
Wood, Wood Siding
Direction Faces
North
Exterior Features
Balcony, Fire Pit, Outdoor Kitchen
Fencing
Wood
Garage Spaces
3
Lot Features
Auto Sprinkler F&R, Curb(s)/Gutter(s), Garden, Landscape Back, Landscape Front
Parking Features
Attached, Electric Vehicle Charging Station(s), Garage Door Opener, Garage Faces Front, Guest
Parking Spots
5
Parking Total
5
Roof
Composition
Security Features
Fire Alarm, Prewired, Smoke Detector(s)
Spa Features
Spa/Hot Tub Built-In
Stories
2
View
Mountain(s), Other
Financial
Map
Community
- Address3436 Henderson Circle Santa Rosa CA
- SubdivisionNielsen Ranch
- CitySanta Rosa
- CountySonoma
- Zip Code95403
Subdivisions in Santa Rosa
- Altaire
- Avion Place
- Brush Creek Villas
- Carlile Pl
- Carlile Place
- Casa Del Sol
- Cascades
- Corlano Terrace
- Court Color
- Deer Meadow
- Fairway View Estates
- Fountain Grove II West #4
- Fountaingrove
- Fountaingrove II East
- Fox Hollow
- Heather Glenn
- Hillview Estates
- Las Casitas
- Linwood
- Meadowbrook Terrace
- Meadowcroft
- Meadowlands Subdivision Owners
- Murrieta Oaks
- Oakmont
- Oakmont Village
- Pinebrook
- Piney Knoll
- Round Barn Villiage Condominiums
- Sage at Taylor Mountain
- Schae4fer Subdivisiom
- Sherwood Forest
- Sierra Creek Village
- Sierra Meadow
- Skyhawk
- Sonoma Courtyard Village
- St. Francis Acres
- Streamside
- Summerfield Villages
- Vintage Woods Fountaingrove
- Vista Del Lago
- Vistara
- Wikiup Greens
- Wild Oak
- Woodlake Condominium Association
- Yulupa Cohousing
Market Summary
Current real estate data for Single Family in Santa Rosa as of Aug 24, 2026
318
Single Family Listed
80
Avg DOM
593
Avg $ / SqFt
$1,505,390
Avg List Price
Property Summary
- Located in the Nielsen Ranch subdivision, 3436 Henderson Circle Santa Rosa CA is a Single Family for sale in Santa Rosa, CA, 95403. It is listed for $1,450,000 and features 4 beds, 3 baths, and has approximately 3,105 square feet of living space, and was originally constructed in 1998. The current price per square foot is $467. The average price per square foot for Single Family listings in Santa Rosa is $593. The average listing price for Single Family in Santa Rosa is $1,505,390.
Similar Listings Nearby

Copyright 2026, Bay Area Real Estate Information Services, Inc. All Rights Reserved. Listing courtesy of Carol Shields at NextHome Wine Country Premier
3436 Henderson Circle
Santa Rosa, CA