
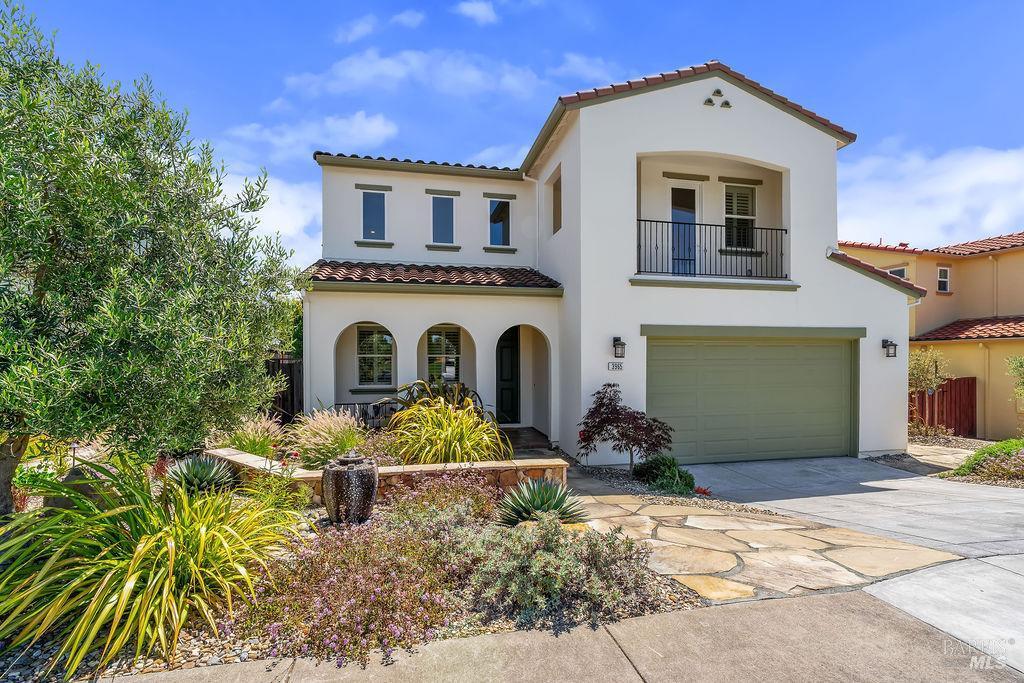
This sophisticated Fountaingrove Mediterranean-themed property seamlessly blends warmth with timeless luxury. Wake up to serene sunrise views over the eastern hills or step across the street to enjoy the lovely neighborhood park. Inside, rich hickory flooring and elegant plantation shutters flow beautifully through the main living spaces. The highly functional floor plan includes a versatile downstairs bedroom/office space perfect for remote work or multi-generational living. The culinary heart of the home features custom quartz countertops that extend through the hall and into all three full bathrooms, each elevated with exquisite Travertine tile flooring. An epicurean chef’s kitchen boasts a premium suite of Viking appliances including a range, dishwasher, microwave, and traditional/convection oven combo alongside a dedicated wine refrigerator. Designed for effortless indoor-outdoor living, the kitchen and family room open entirely to an 550-square-foot covered outdoor loggia laid with exquisite Italian tile. Upstairs, the primary suite serves as a private sanctuary enveloped in sumptuous carpeting, offering a massive walk-in closet and its own oversized covered porch. The primary bathroom features a large soaking tub and a rain shower in the oversized shower. The upstairs guest accommodations are equally impressive, featuring a second bedroom with a private balcony and rich hickory flooring, alongside a third carpeted bedroom. These two rooms seamlessly share a highly functional Jack and Jill full bathroom. Numerous cabinets up and downstairs ensure a place for treasures and necessities. Complete with a fully paid-for solar system, Generac generator, an epoxy-floored garage, and meticulously manicured, mature landscaping with gentle evening lighting, this estate offers an unparalleled Wine Country lifestyle.
Listing Provided Courtesy of Jeanne DeLario at Coldwell Banker Realty
Property Details
Price:
$1,375,000
MLS #:
326056712
Status:
Active
Beds:
4
Baths:
3
Type:
Single Family
Subtype:
Single Family Residence
Neighborhood:
santarosanortheast
Finished Sq Ft:
2,856
Lot Size:
6,059 sqft / 0.14 acres (approx)
Year Built:
2019
See this Listing
Schools
Interior
Appliances
Built-In Electric Range, Built-In Gas Oven, Dishwasher, Disposal, ENERGY STAR Qualified Appliances, Free-Standing Refrigerator, Gas Cooktop, Gas Plumbed, Gas Water Heater, Range Hood, Ice Maker, Microwave, Self Cleaning Oven, Tankless Water Heater, Wine Refrigerator
Bathrooms
3 Full Bathrooms
Cooling
Ceiling Fan(s), Central Air, MultiZone
Fireplaces Total
1
Flooring
Floor Insulation, Stone, Tile, Wood
Heating
Central, Fireplace(s), Gas, Natural Gas
Laundry Features
Cabinets, Gas Hook-Up, Hookups Only, Inside Room, Sink, Upper Level
Levels
Two
Exterior
Architectural Style
Mediterranean
Association Amenities
Other
Construction Materials
Ceiling Insulation, Glass, Stucco, Wall Insulation, Wood
Direction Faces
West
Exterior Features
Balcony
Fencing
Back Yard, Partial
Garage Spaces
2
Green Energy Efficient
Appliances, Insulation, Thermostat, Water Heater
Lot Features
Curb(s)/Gutter(s), Landscape Back, Landscape Front
Parking Features
Attached, Enclosed, Electric Vehicle Charging Station(s), Garage Door Opener, Garage Faces Front, Inside Entrance, Private, Side-by-Side
Parking Spots
4
Parking Total
4
Patio And Porch Features
Covered Deck, Covered Patio, Front Porch
Roof
Spanish Tile
Security Features
Carbon Monoxide Detector(s), Fire Alarm, Fire Suppression System, Smoke Detector(s)
Stories
2
View
Hills, Park/Greenbelt
Window Features
Double Pane Windows, Window Coverings, Screens
Financial
HOA Fee
$80
HOA Fee Frequency
Monthly
HOA Includes
Other
HOA Name
Fountaingrove 11
HOA Phone
707-544-9443
Map
Community
- Address3965 Park Gardens Drive Santa Rosa CA
- CitySanta Rosa
- CountySonoma
- Zip Code95404
Subdivisions in Santa Rosa
- Altaire
- Avion Place
- Brush Creek Villas
- Carlile Pl
- Carlile Place
- Casa Del Sol
- Cascades
- Corlano Terrace
- Court Color
- Deer Meadow
- Fairway View Estates
- Fountain Grove II West #4
- Fountaingrove
- Fountaingrove II East
- Fox Hollow
- Heather Glenn
- Hillview Estates
- Las Casitas
- Linwood
- Meadowbrook Terrace
- Meadowcroft
- Meadowlands Subdivision Owners
- Murrieta Oaks
- Oakmont
- Oakmont Village
- Pinebrook
- Piney Knoll
- Round Barn Villiage Condominiums
- Sage at Taylor Mountain
- Schae4fer Subdivisiom
- Sherwood Forest
- Sierra Creek Village
- Sierra Meadow
- Skyhawk
- Sonoma Courtyard Village
- St. Francis Acres
- Streamside
- Summerfield Villages
- Vintage Woods Fountaingrove
- Vista Del Lago
- Vistara
- Wikiup Greens
- Wild Oak
- Woodlake Condominium Association
- Yulupa Cohousing
Market Summary
Current real estate data for Single Family in Santa Rosa as of Aug 24, 2026
319
Single Family Listed
80
Avg DOM
592
Avg $ / SqFt
$1,502,706
Avg List Price
Property Summary
- 3965 Park Gardens Drive Santa Rosa CA is a Single Family for sale in Santa Rosa, CA, 95404. It is listed for $1,375,000 and features 4 beds, 3 baths, and has approximately 2,856 square feet of living space, and was originally constructed in 2019. The current price per square foot is $481. The average price per square foot for Single Family listings in Santa Rosa is $592. The average listing price for Single Family in Santa Rosa is $1,502,706.
Similar Listings Nearby

Copyright 2026, Bay Area Real Estate Information Services, Inc. All Rights Reserved. Listing courtesy of Jeanne DeLario at Coldwell Banker Realty
3965 Park Gardens Drive
Santa Rosa, CA