
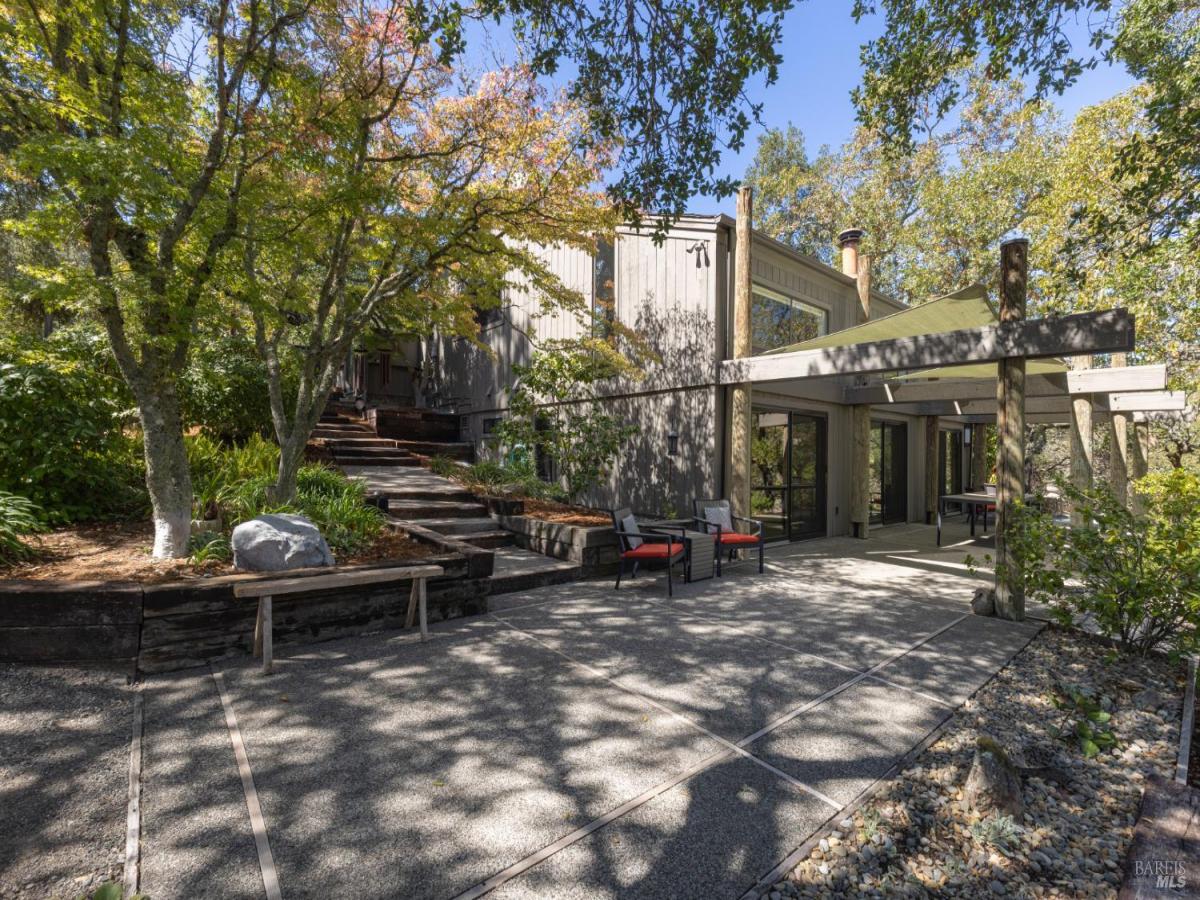
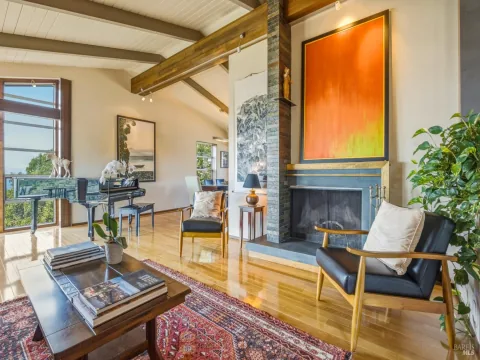
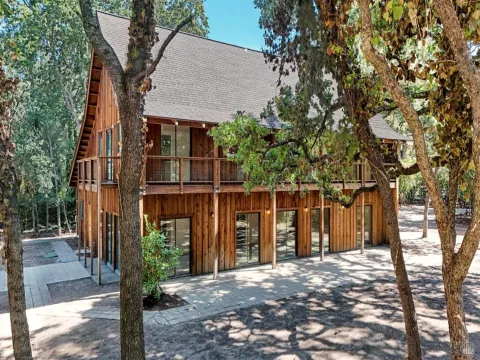
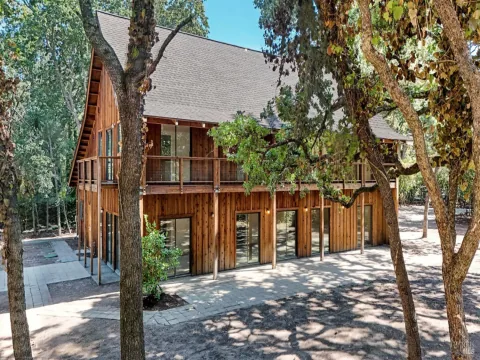
Nestled among majestic oaks on 13.8+/- acres in eastside Sonoma’s coveted gated community of The Ranch, this captivating wine country retreat offers exceptional privacy, natural beauty, distinctive architectural character, and room to expand. Minutes from the historic Sonoma Plaza. Inspired by renowned Sea Ranch architect William Turnbull Jr., the open plan residence embraces its woodland setting with soaring ceilings, exposed timber beams, warm wood finishes, and expansive windows. Sliding glass doors open to intimate decks and outdoor living spaces. Thoughtful updates include a modern kitchen and bath, flowing living and dining areas, and a spiral staircase leading to a loft office and bedroom. Beyond the residence, meandering pathways beneath mature oaks reveal secluded garden retreats, intimate patios, and inviting gathering spaces. A beautifully integrated pool and spa, complemented by a waterfall, tranquil pond, and natural stonework, create an idyllic setting for relaxation and outdoor entertaining. Thoughtful landscape lighting transforms the grounds into an enchanting nighttime retreat. A detached vintage structure, attached garage, Tesla battery storage and room to create an estate add convenience, character and flexibility to this serene wine country sanctuary.
Listing Provided Courtesy of Tina Shone at Sotheby’s International Realty
Property Details
Price:
$1,795,000
MLS #:
326084576
Status:
Active
Beds:
1
Baths:
1
Type:
Single Family
Subtype:
Single Family Residence
Subdivision:
The Ranch
Neighborhood:
sonoma
Finished Sq Ft:
1,836
Lot Size:
601,128 sqft / 13.80 acres (approx)
Year Built:
1978
See this Listing
Schools
School District:
Sonoma Valley Union
Interior
Appliances
Free-Standing Electric Range, Free-Standing Refrigerator, Range Hood, Warming Drawer
Bathrooms
1 Full Bathroom
Cooling
Ceiling Fan(s), Ductless
Fireplaces Total
1
Flooring
Carpet, Tile, Wood
Heating
Ductless, Radiant Floor, Wood Stove
Interior Features
Cathedral Ceiling(s)
Laundry Features
In Garage
Levels
Two
Exterior
Architectural Style
Contemporary, Rustic
Association Amenities
None
Construction Materials
Wood Siding
Fencing
Partial
Garage Spaces
1
Lot Features
Gated Community, Landscape Back, Landscape Misc, Private, See Remarks
Open Parking Spaces
9
Other Structures
Storage, Other
Parking Features
Attached, Garage Door Opener, Guest, Inside Entrance, Uncovered Parking Spaces 2+
Parking Spots
10
Parking Total
10
Patio And Porch Features
Covered Patio, Uncovered Deck, Uncovered Patio
Roof
Shingle
Spa Features
Spa/Hot Tub Built-In
Stories
2
View
Hills, Mountain(s), Valley
Financial
HOA Fee
$1,600
HOA Fee Frequency
Quarterly
HOA Includes
Management, Road, Other
HOA Name
Sonoma Ranch Homeowners Association
HOA Phone
800-557-5179
Map
Community
- Address17980 7th E Street Sonoma CA
- SubdivisionThe Ranch
- CitySonoma
- CountySonoma
- Zip Code95476
Subdivisions in Sonoma
Market Summary
Current real estate data for Single Family in Sonoma as of Oct 28, 2026
99
Single Family Listed
107
Avg DOM
878
Avg $ / SqFt
$2,638,938
Avg List Price
Property Summary
- Located in the The Ranch subdivision, 17980 7th E Street Sonoma CA is a Single Family for sale in Sonoma, CA, 95476. It is listed for $1,795,000 and features 1 beds, 1 baths, and has approximately 1,836 square feet of living space, and was originally constructed in 1978. The current price per square foot is $978. The average price per square foot for Single Family listings in Sonoma is $878. The average listing price for Single Family in Sonoma is $2,638,938.
Similar Listings Nearby


Copyright 2026, Bay Area Real Estate Information Services, Inc. All Rights Reserved. Listing courtesy of Tina Shone at Sotheby’s International Realty
17980 7th E Street
Sonoma, CA