
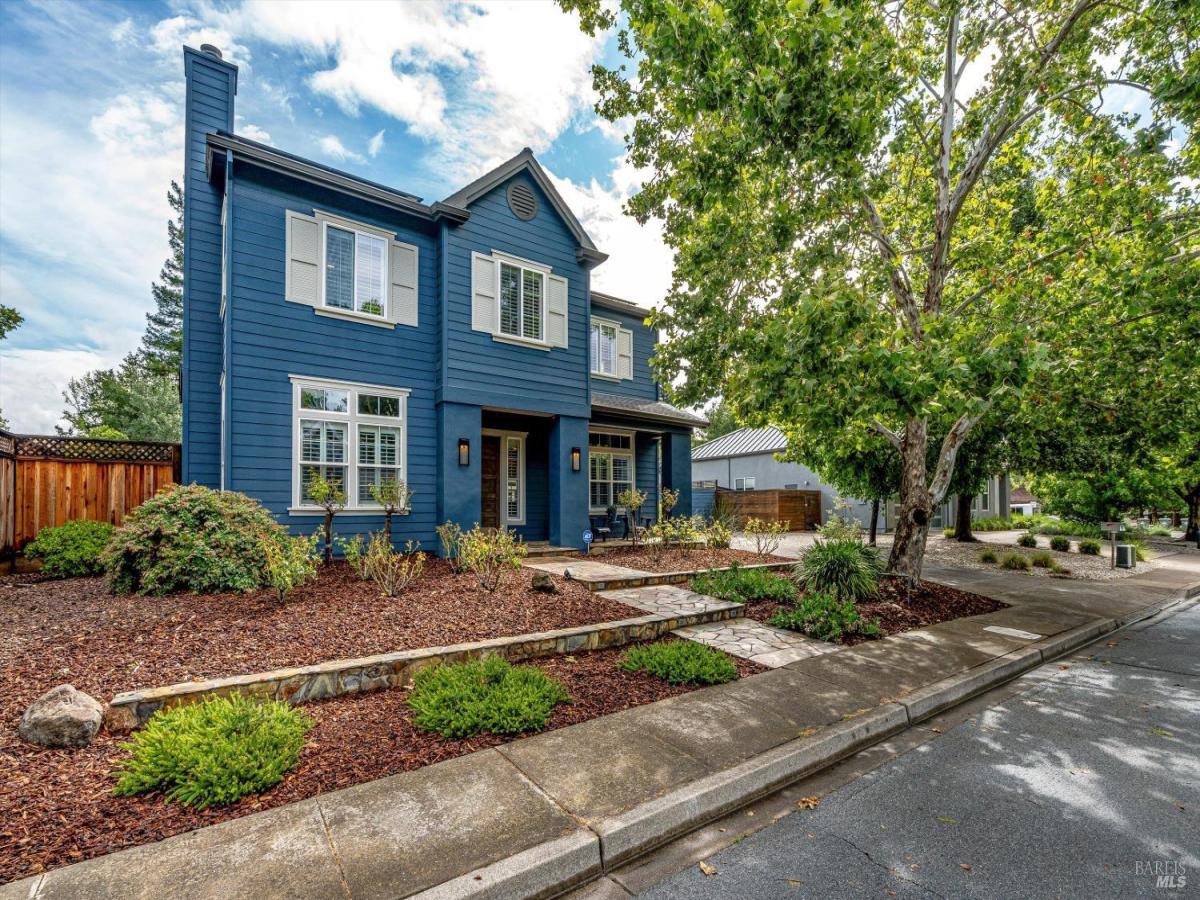
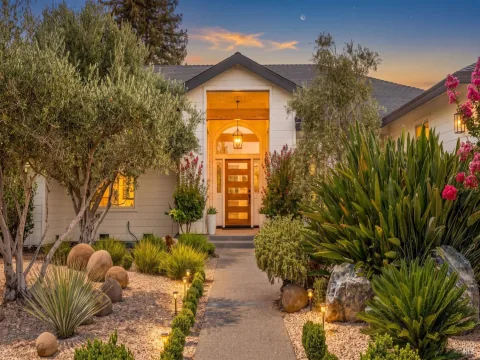
Tucked away on a quiet cul-de-sac in downtown St. Helena, this expansive 5-bedroom, 3.5-bathroom residence offers 3,093 sq. ft. of thoughtfully designed living on a generous 0.26 acre parcel. High ceilings and refined crown molding create an elevated sense of space, while multiple living areas provide flexibility for both everyday living and entertaining. The remodeled kitchen is a true centerpiece, featuring an oversized island, Thermador stainless steel appliances, and a distinctive cement floor with wood inlay. It opens seamlessly to an inviting eat-in area and adjacent family room with a gas fireplace framed by a striking stone surround. A separate living room offers an additional gathering space, complete with its own gas fireplace. The primary suite is a private retreat with hardwood floors, plantation shutters, and dual walk-in closets. Outdoors, the property transforms into an entertainer’s haven with a pool and spa, built-in stone surround, pergola-covered lounge areas, and an outdoor shower. An automatic gate provides privacy, while the converted garagenow a stylish party barn with a separate bedroomadds versatility for guests, recreation, or creative use. The discerning buyer will appreciate this well-appointed home, ideally located just moments from the charm of downtown St. Helena.
Listing Provided Courtesy of Joel Toller at Coldwell Banker Brokers of the Valley
Property Details
Price:
$2,585,000
MLS #:
326047527
Status:
Active
Beds:
5
Baths:
4
Type:
Single Family
Subtype:
Single Family Residence
Neighborhood:
sthelena
Finished Sq Ft:
3,093
Lot Size:
11,252 sqft / 0.26 acres (approx)
Year Built:
2000
See this Listing
Schools
Interior
Appliances
Built-In Electric Oven, Built-In Gas Range, Built-In Refrigerator, Disposal, Range Hood, Microwave, Wine Refrigerator
Bathrooms
3 Full Bathrooms
Cooling
Ceiling Fan(s), Central Air
Fireplaces Total
3
Flooring
Carpet, Concrete, Stone, Tile, Wood
Heating
Central, Fireplace(s)
Interior Features
Cathedral Ceiling(s)
Laundry Features
Cabinets, Dryer Included, Ground Floor, Inside Room, Sink, Washer Included
Levels
Two
Exterior
Architectural Style
Contemporary
Exterior Features
Uncovered Courtyard
Fencing
Back Yard, Wood
Garage Spaces
1
Green Energy Efficient
Construction, Doors, Insulation
Lot Features
Auto Sprinkler F&R, Landscape Front, Low Maintenance
Open Parking Spaces
6
Parking Features
Converted Garage, Detached, Uncovered Parking Spaces 2+
Parking Spots
6
Parking Total
6
Patio And Porch Features
Uncovered Patio
Roof
Composition
Spa Features
Spa/Hot Tub Built-In
Stories
2
View
Mountain(s)
Window Features
Double Pane Windows
Financial
Map
Community
- Address1120 Paulson Court St. Helena CA
- CitySt. Helena
- CountyNapa
- Zip Code94574
Subdivisions in St. Helena
Market Summary
Current real estate data for Single Family in St. Helena as of Aug 24, 2026
79
Single Family Listed
122
Avg DOM
1,400
Avg $ / SqFt
$5,007,861
Avg List Price
Property Summary
- 1120 Paulson Court St. Helena CA is a Single Family for sale in St. Helena, CA, 94574. It is listed for $2,585,000 and features 5 beds, 4 baths, and has approximately 3,093 square feet of living space, and was originally constructed in 2000. The current price per square foot is $836. The average price per square foot for Single Family listings in St. Helena is $1,400. The average listing price for Single Family in St. Helena is $5,007,861.
Similar Listings Nearby


Copyright 2026, Bay Area Real Estate Information Services, Inc. All Rights Reserved. Listing courtesy of Joel Toller at Coldwell Banker Brokers of the Valley
1120 Paulson Court
St. Helena, CA