
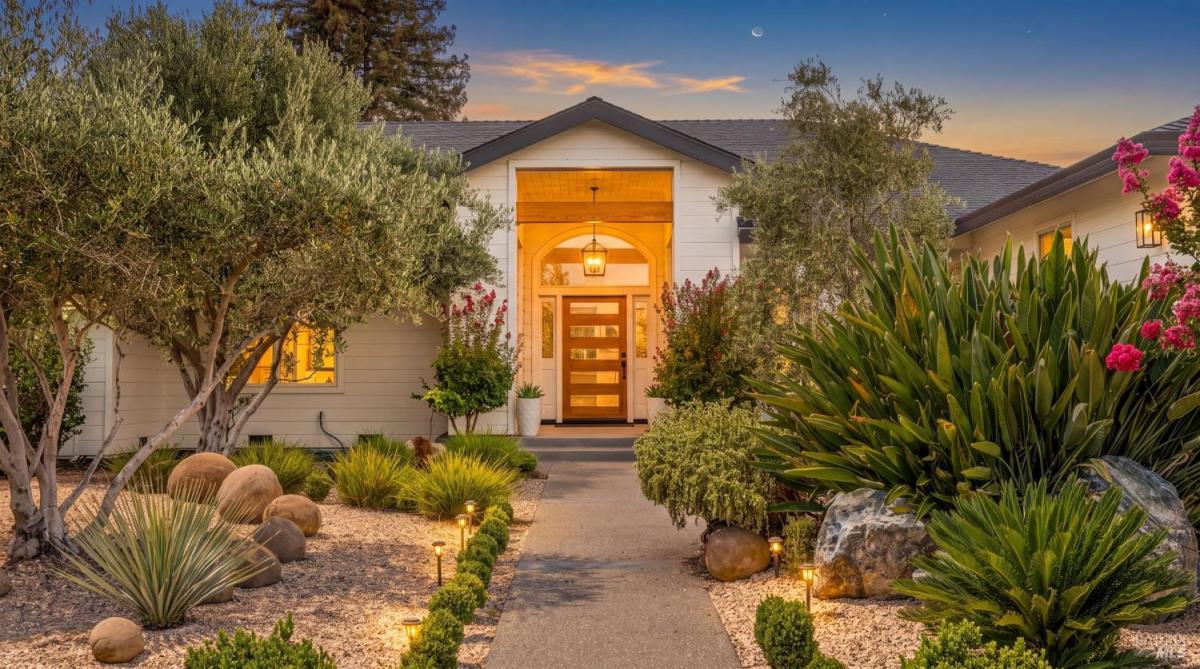
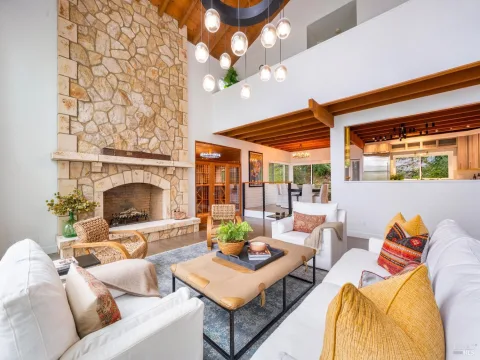
This newly remodeled home blends contemporary design with the relaxed lifestyle of Napa Valley. The 2,558 sq. ft. residence offers 4 bedrooms and 3.5 bathrooms with vaulted ceilings, bamboo flooring, custom built-ins, and abundant natural light throughout. The open-concept living spaces center around a chef’s kitchen with quartz island, marble finishes, custom cabinetry, and modern appliances. The primary suite opens to a private garden deck and features a spa-inspired bath with soaking tub, oversized walk-in shower, dual vanities, and expansive custom closet. Professionally landscaped grounds include mature olive and lemon trees, a Japanese-inspired koi pond with waterfall, outdoor entertaining areas, and a detached studio ideal for yoga, fitness, office, or creative use. Just minutes from downtown St. Helena’s renowned restaurants, wineries, and boutiques.
Listing Provided Courtesy of Erin Lail at Coldwell Banker Brokers of the Valley
Property Details
Price:
$2,600,000
MLS #:
326062831
Status:
Active
Beds:
4
Baths:
4
Type:
Single Family
Subtype:
Single Family Residence
Neighborhood:
sthelena
Finished Sq Ft:
2,558
Lot Size:
11,047 sqft / 0.25 acres (approx)
Year Built:
1996
See this Listing
Schools
School District:
St. Helena Unified
Interior
Appliances
Built-In Gas Oven, Built-In Refrigerator, Dishwasher, Disposal, Gas Cooktop, Gas Water Heater, Microwave
Bathrooms
3 Full Bathrooms
Cooling
Ceiling Fan(s), Central Air
Fireplaces Total
1
Flooring
Tile, Wood
Heating
Central, Fireplace(s)
Interior Features
Cathedral Ceiling(s)
Laundry Features
Dryer Included, Inside Room, Washer Included
Levels
One
Exterior
Architectural Style
Farmhouse, Ranch
Direction Faces
Southeast
Exterior Features
Fire Pit, Uncovered Courtyard
Fencing
Back Yard, Wood
Garage Spaces
2
Green Energy Efficient
Appliances
Lot Features
Cul-De-Sac, Garden, Landscape Back, Landscape Front, Private, Street Lights
Open Parking Spaces
2
Other Structures
Shed(s)
Parking Features
Attached, Covered, Garage Door Opener, Garage Faces Front
Parking Spots
4
Parking Total
4
Patio And Porch Features
Covered Deck, Front Porch
Roof
Composition
Security Features
Carbon Monoxide Detector(s), Smoke Detector(s)
Stories
1
View
Mountain(s), Vineyard
Window Features
Double Pane Windows
Financial
Map
Community
- Address1586 Arrowhead Drive St. Helena CA
- CitySt. Helena
- CountyNapa
- Zip Code94574
Subdivisions in St. Helena
Market Summary
Current real estate data for Single Family in St. Helena as of Aug 24, 2026
79
Single Family Listed
122
Avg DOM
1,400
Avg $ / SqFt
$5,007,861
Avg List Price
Property Summary
- 1586 Arrowhead Drive St. Helena CA is a Single Family for sale in St. Helena, CA, 94574. It is listed for $2,600,000 and features 4 beds, 4 baths, and has approximately 2,558 square feet of living space, and was originally constructed in 1996. The current price per square foot is $1,016. The average price per square foot for Single Family listings in St. Helena is $1,400. The average listing price for Single Family in St. Helena is $5,007,861.
Similar Listings Nearby


Copyright 2026, Bay Area Real Estate Information Services, Inc. All Rights Reserved. Listing courtesy of Erin Lail at Coldwell Banker Brokers of the Valley
1586 Arrowhead Drive
St. Helena, CA