
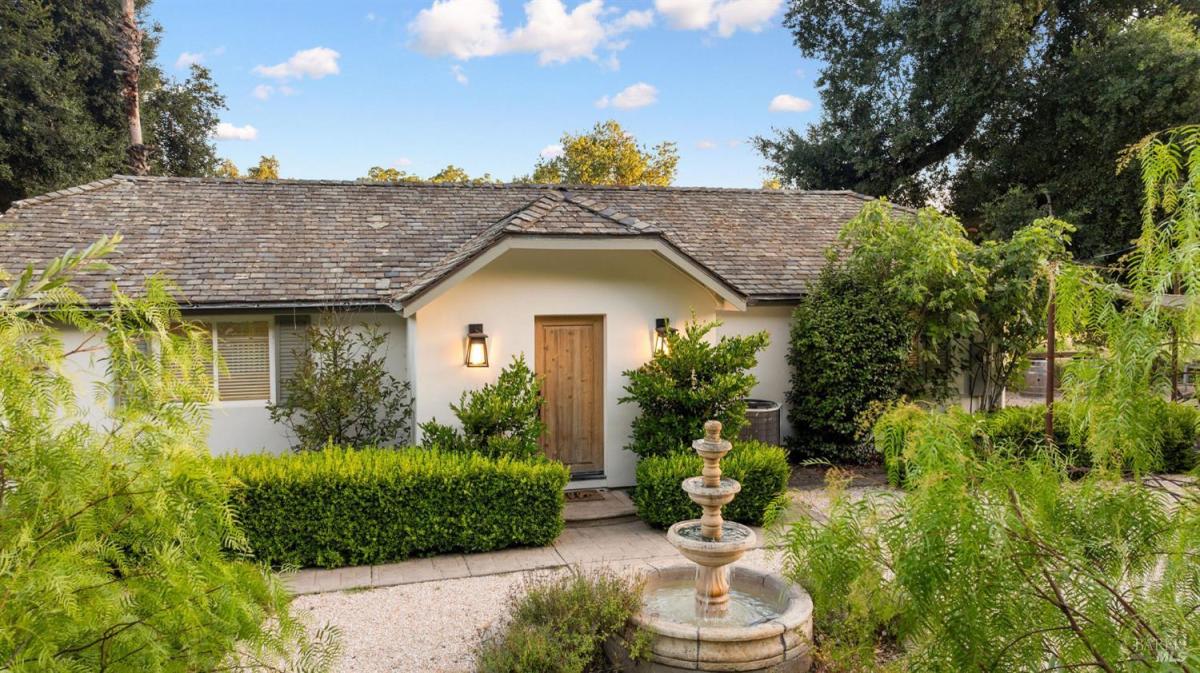
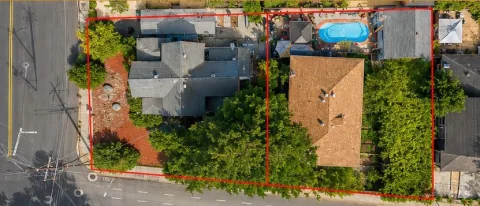
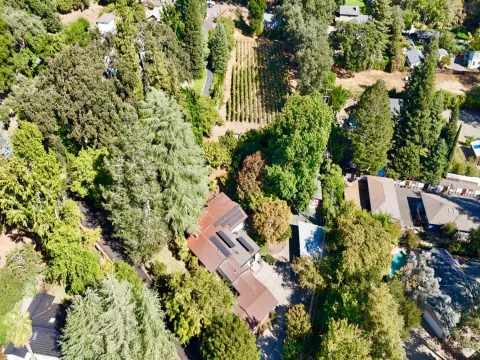
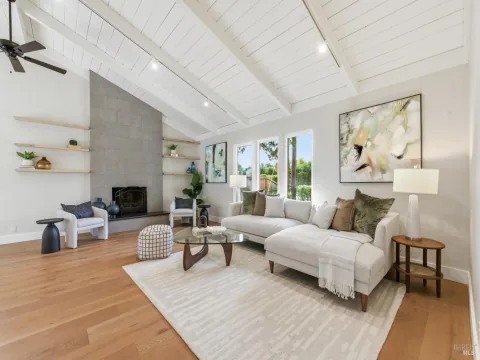
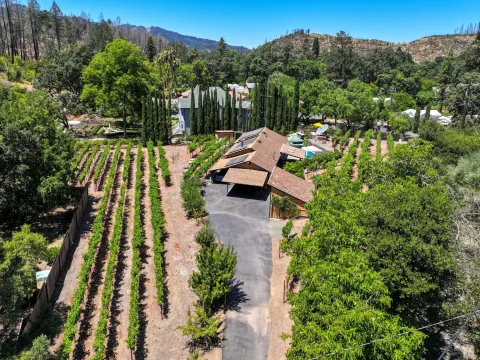
Set on a 1.14 acre parcel along the Napa River with riverside views and rolling hillside vistas, this exquisitely curated turnkey income-producing retreat blends organic textures, refined finishes, and indoor-outdoor harmony. Just a short mile to downtown St. Helena and tucked at the end of a private driveway, the fully furnished main residence features a seamless open-concept layout, grounded by engineered French oak floors and smooth plaster walls. The living room, with vaulted ceilings and a walnut fan, centers around a gas-start fireplace and a custom designed modular sofa. A formal dining area under a wrought iron chandelier opens to a spacious entertaining deck, while the chef’s kitchen pairs French lime-plaster countertops with top-tier appliances, brass accents, and a generous island with seating for five. The two en suite bedrooms offer custom designed beds, propeller fans, and spa-inspired limestone bathrooms with Kohler fixtures. Outdoors, enjoy a private entertainer’s haven with an oversized patio, hot tub, beautifully landscaped entry leading to sitting areas covered with coconut fiber sunshades, firepit, dining and lounge zones, a water feature, and a small olive grove with established trees. This home exudes warmth and relaxation and an ideal investment property.
Listing Provided Courtesy of Erin Lail at Coldwell Banker Brokers of the Valley
Property Details
Price:
$1,600,000
MLS #:
326050634
Status:
Active
Beds:
2
Baths:
2
Type:
Single Family
Subtype:
Single Family Residence
Neighborhood:
sthelena
Finished Sq Ft:
1,321
Lot Size:
49,658 sqft / 1.14 acres (approx)
Year Built:
1962
See this Listing
Schools
School District:
St. Helena Unified
Interior
Appliances
Built-In Gas Oven, Built-In Refrigerator, Dishwasher, Range Hood, Wine Refrigerator
Bathrooms
2 Full Bathrooms
Cooling
Ceiling Fan(s), Central Air
Fireplaces Total
1
Flooring
Wood
Heating
Central, Fireplace(s)
Interior Features
Open Beam Ceiling
Laundry Features
Laundry Closet, Washer/Dryer Stacked Included
Levels
One
Exterior
Architectural Style
Ranch
Construction Materials
Stucco
Exterior Features
Covered Courtyard, Fire Pit
Fencing
Partial
Garage Spaces
2
Lot Features
Private
Parking Features
Detached, Garage Door Opener
Parking Spots
5
Parking Total
5
Patio And Porch Features
Back Porch
Roof
Slate
Spa Features
Spa/Hot Tub Personal
Stories
1
View
Mountain(s), Pasture
Financial
Map
Community
- Address691 Silverado S Trail St. Helena CA
- CitySt. Helena
- CountyNapa
- Zip Code94574
Subdivisions in St. Helena
Market Summary
Current real estate data for Single Family in St. Helena as of Aug 24, 2026
79
Single Family Listed
122
Avg DOM
1,400
Avg $ / SqFt
$5,007,861
Avg List Price
Property Summary
- 691 Silverado S Trail St. Helena CA is a Single Family for sale in St. Helena, CA, 94574. It is listed for $1,600,000 and features 2 beds, 2 baths, and has approximately 1,321 square feet of living space, and was originally constructed in 1962. The current price per square foot is $1,211. The average price per square foot for Single Family listings in St. Helena is $1,400. The average listing price for Single Family in St. Helena is $5,007,861.
Similar Listings Nearby

Copyright 2026, Bay Area Real Estate Information Services, Inc. All Rights Reserved. Listing courtesy of Erin Lail at Coldwell Banker Brokers of the Valley
691 Silverado S Trail
St. Helena, CA