
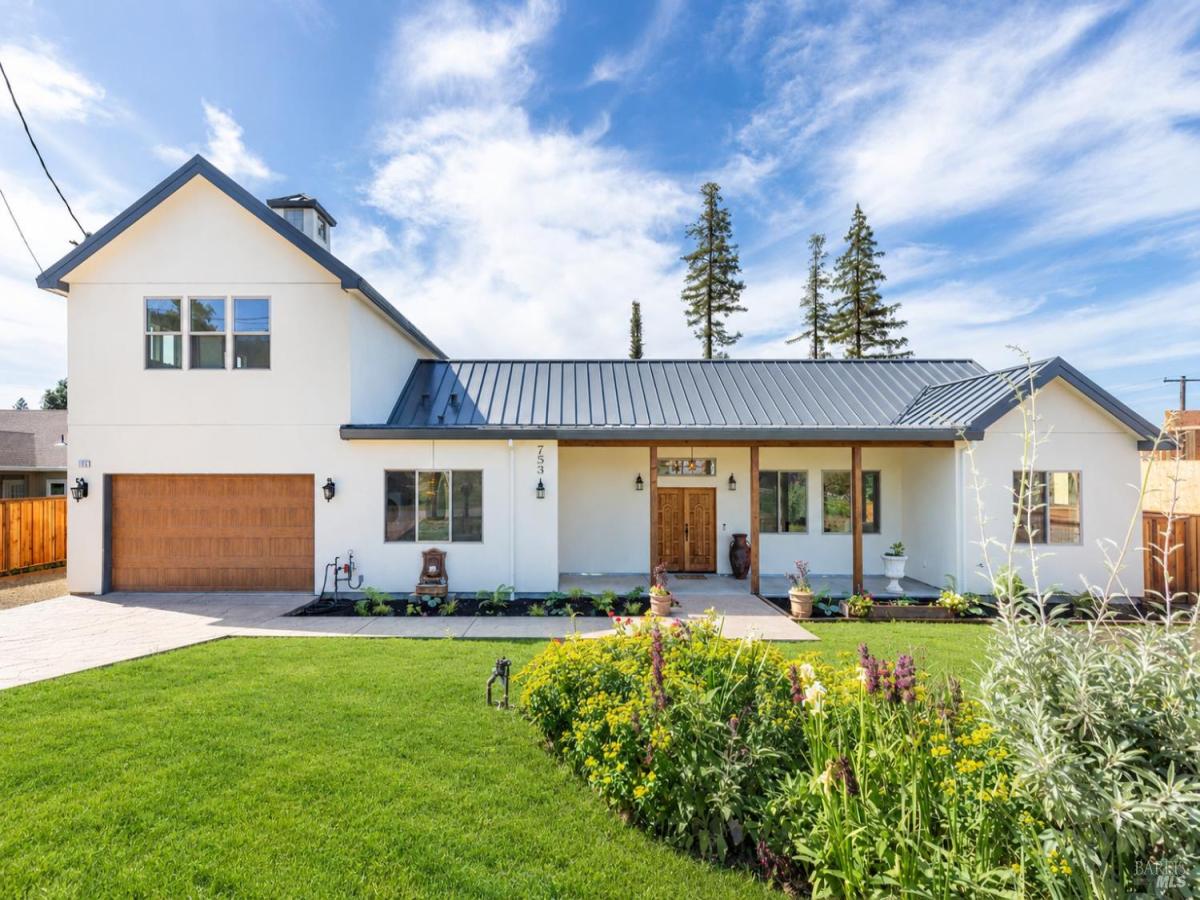
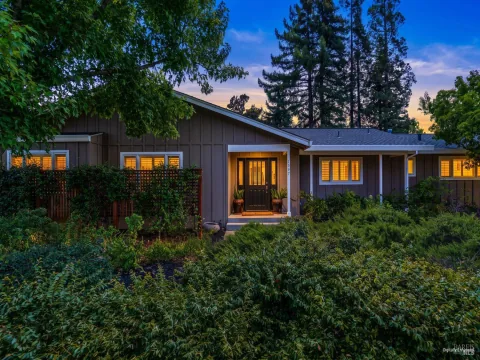
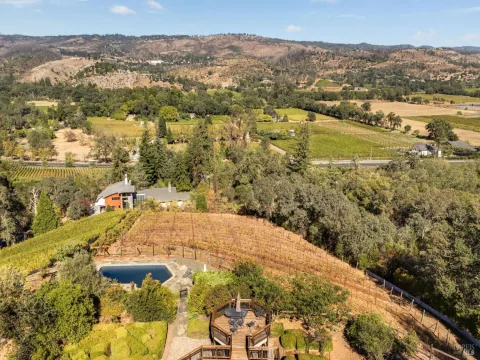
Rare in St. Helena: a newly built home on a lot with mature, established landscaping. This 2 bedroom, 2 bathroom farmhouse spans +/- 2,100 square feet on +/- 0.39 acres and pairs clean architectural lines with genuine craftsmanship throughout. A hand-carved solid wood entry sets the tone; vaulted ceilings and polished concrete floors carry it through the main living space. The kitchen is built for real use and real entertaining: a 48″ Forno range, Shaw’s farmhouse sink, custom plaster hood, Calacatta marble counters, and an oversized island with breakfast bar seating. French doors lead from the vaulted primary suite straight to the pool terrace. Both bathrooms are finished with the same care, including a curbless stone shower with brass rain fixture and marble surfaces. A +/- 600 square foot loft above the garage provides flexible space for an office, studio, or guest use. The backyard functions as a private retreat: a newly built pool and spa with stone coping, a shaded upper deck, and a chef’s garden with mature fruit trees and flagstone paths already established, not planted and waiting to grow in. Radiant heat floors, a full laundry room, and an oversized finished garage round out the offering. A new home that reads like it’s already been lived in and loved.
Listing Provided Courtesy of Pavi Micheli at Engel & Volkers St. Helena
Property Details
Price:
$1,975,000
MLS #:
326033902
Status:
Active
Beds:
2
Baths:
2
Type:
Single Family
Subtype:
Single Family Residence
Neighborhood:
deerpark
Finished Sq Ft:
2,100
Lot Size:
17,272 sqft / 0.40 acres (approx)
Year Built:
2026
See this Listing
Schools
School District:
St. Helena Unified
Interior
Appliances
Free-Standing Gas Range, Free-Standing Refrigerator, Gas Plumbed, Range Hood, Ice Maker, Tankless Water Heater
Bathrooms
2 Full Bathrooms
Cooling
Ceiling Fan(s), Central Air
Flooring
Concrete, Simulated Wood
Heating
Radiant Floor
Interior Features
Cathedral Ceiling(s), Formal Entry
Laundry Features
Cabinets, Dryer Included, Inside Area, Sink, Stacked Only, Washer Included, Washer/Dryer Stacked Included
Levels
Two
Exterior
Accessibility Features
Accessible Doors, Accessible Full Bath, Accessible Kitchen, Roll-In Shower, Shower(s), Wheelchair Access
Architectural Style
Farmhouse, French Provincial, Mediterranean, Spanish
Construction Materials
Ceiling Insulation, Stucco, Wall Insulation, Wood
Exterior Features
Balcony
Fencing
Back Yard, Front Yard, Wood
Garage Spaces
2
Lot Features
Garden, Landscape Back, Landscape Front, Shape Regular, See Remarks
Parking Features
24’+ Deep Garage, Garage Door Opener
Parking Spots
4
Parking Total
4
Patio And Porch Features
Front Porch, Uncovered Deck
Roof
Metal
Security Features
Fire Alarm, Fire Suppression System
Spa Features
Spa/Hot Tub Built-In
Stories
2
View
Mountain(s), Orchard, Pasture, Ridge
Window Features
Caulked/Sealed, Screens
Financial
Map
Community
- Address753 Sunnyside Road St. Helena CA
- CitySt. Helena
- CountyNapa
- Zip Code94574
Subdivisions in St. Helena
Market Summary
Current real estate data for Single Family in St. Helena as of Oct 28, 2026
71
Single Family Listed
135
Avg DOM
1,506
Avg $ / SqFt
$5,871,070
Avg List Price
Property Summary
- 753 Sunnyside Road St. Helena CA is a Single Family for sale in St. Helena, CA, 94574. It is listed for $1,975,000 and features 2 beds, 2 baths, and has approximately 2,100 square feet of living space, and was originally constructed in 2026. The current price per square foot is $940. The average price per square foot for Single Family listings in St. Helena is $1,506. The average listing price for Single Family in St. Helena is $5,871,070.
Similar Listings Nearby


Copyright 2026, Bay Area Real Estate Information Services, Inc. All Rights Reserved. Listing courtesy of Pavi Micheli at Engel & Volkers St. Helena
753 Sunnyside Road
St. Helena, CA