
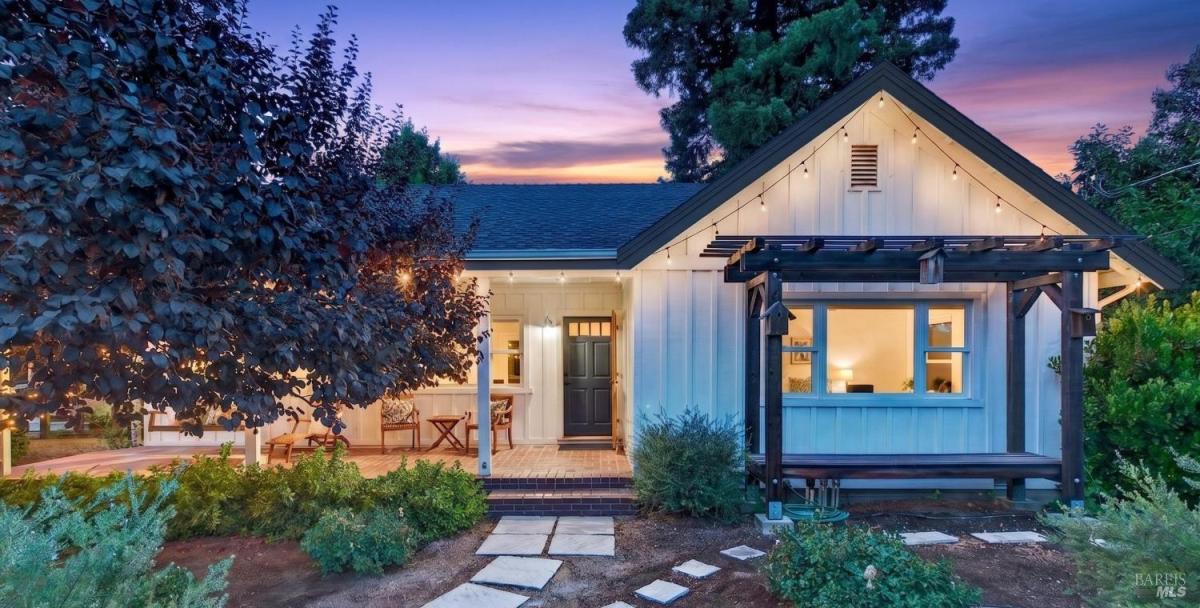
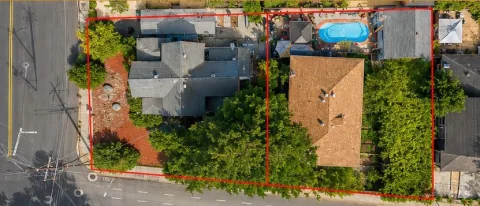
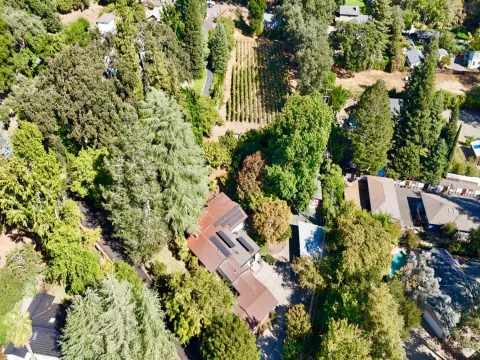
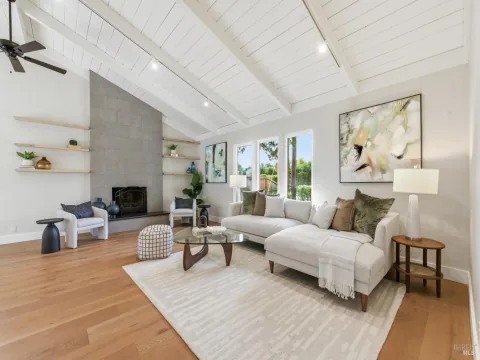
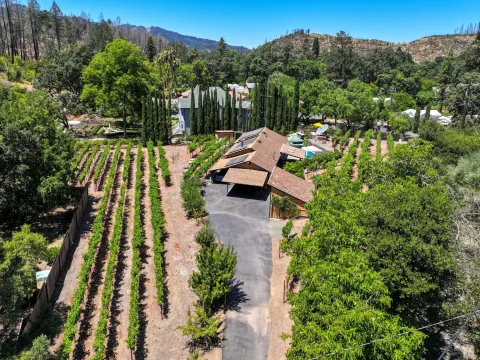
Incredible park-like 1/4 acre property among the vineyards, with mountain views. Close enough to Main Street to be an easy bike ride, but far enough to have dark skies and bright stars – as majestic and serene by night as by day. Tastefully upgraded by current owner, including all-new kitchen, upgraded primary bathroom, full ADU, and 120sf storage. Chef’s kitchen opens to great room, creating perfect flow for both everyday living and effortless entertaining. Real hardwood floors, custom cabinetry, concealed fridge, and Caesarstone countertops, along with 48” dual-fuel six burner double-oven and under-sink water filtration. High-end house systems include tankless water heater, fully-owned solar, Rachio wi-fi sprinkler controller, fully upgraded electrical, and electric car charger. Functional sitting room with Murphy bed doubles as a 4th bedroom. Beautifully Remodeled ADU has en-suite bath, new LVP flooring, and kitchen. An additional outbuilding is available for use as an office, art studio, or den. In addition, a new 120sf storage was completed in May. The seamless connection between the home’s indoor and outdoor spaces, including a large firepit gathering area, makes this an exceptional property for enjoying the relaxed Napa Valley lifestyle.
Listing Provided Courtesy of Jack L Butler at Jack Butler, Broker
Property Details
Price:
$1,549,000
MLS #:
326062474
Status:
Active
Beds:
4
Baths:
3
Type:
Single Family
Subtype:
Single Family Residence
Subdivision:
Zinfandel
Neighborhood:
sthelena
Finished Sq Ft:
1,632
Lot Size:
11,548 sqft / 0.27 acres (approx)
Year Built:
1954
See this Listing
Schools
School District:
St. Helena Unified
Interior
Appliances
Built-In Freezer, Built-In Refrigerator, Dishwasher, Disposal, Double Oven, Dual Fuel, ENERGY STAR Qualified Appliances, Free-Standing Electric Oven, Free-Standing Gas Range, Range Hood, Ice Maker, Tankless Water Heater, Wine Refrigerator
Bathrooms
3 Full Bathrooms
Cooling
Central Air
Flooring
Wood
Heating
Central
Interior Features
Storage
Laundry Features
Laundry Closet, Washer/Dryer Stacked Included
Levels
One
Exterior
Architectural Style
Farmhouse
Construction Materials
Frame, Wood, Wood Siding
Direction Faces
Southwest
Exterior Features
Fire Pit, Uncovered Courtyard
Fencing
Back Yard, Wood
Green Energy Efficient
Appliances, Cooling, Exposure/Shade, Insulation, Thermostat, Water Heater, Windows
Lot Features
Auto Sprinkler F&R, Landscape Back, Landscape Front, Low Maintenance, Private
Open Parking Spaces
4
Other Structures
Guest House, Outbuilding, Pergola, Shed(s), Storage
Parking Features
RV Possible, Uncovered Parking Spaces 2+
Parking Spots
4
Parking Total
4
Patio And Porch Features
Covered Patio, Front Porch, Uncovered Patio
Roof
Composition, Shingle
Security Features
Carbon Monoxide Detector(s), Smoke Detector(s), Video System
Stories
1
View
Garden/Greenbelt, Hills, Mountain(s), Vineyard
Window Features
Double Pane Windows, Low E Glass Partial, Weather Stripped, Window Coverings, Screens
Financial
Map
Community
- Address1170 Mountain View Avenue St. Helena CA
- SubdivisionZinfandel
- CitySt. Helena
- CountyNapa
- Zip Code94574
Subdivisions in St. Helena
Market Summary
Current real estate data for Single Family in St. Helena as of Aug 24, 2026
79
Single Family Listed
122
Avg DOM
1,400
Avg $ / SqFt
$5,007,861
Avg List Price
Property Summary
- Located in the Zinfandel subdivision, 1170 Mountain View Avenue St. Helena CA is a Single Family for sale in St. Helena, CA, 94574. It is listed for $1,549,000 and features 4 beds, 3 baths, and has approximately 1,632 square feet of living space, and was originally constructed in 1954. The current price per square foot is $949. The average price per square foot for Single Family listings in St. Helena is $1,400. The average listing price for Single Family in St. Helena is $5,007,861.
Similar Listings Nearby

Copyright 2026, Bay Area Real Estate Information Services, Inc. All Rights Reserved. Listing courtesy of Jack L Butler at Jack Butler, Broker
1170 Mountain View Avenue
St. Helena, CA