
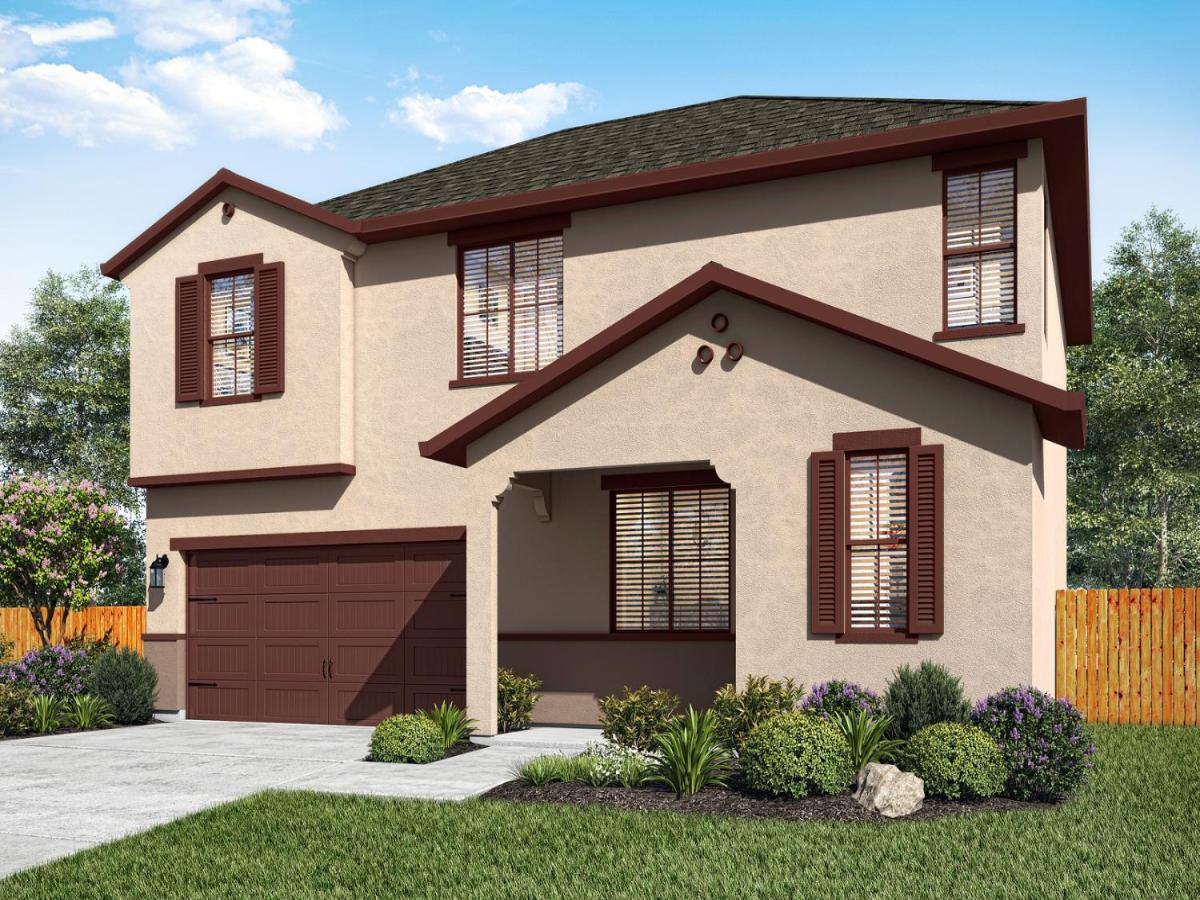
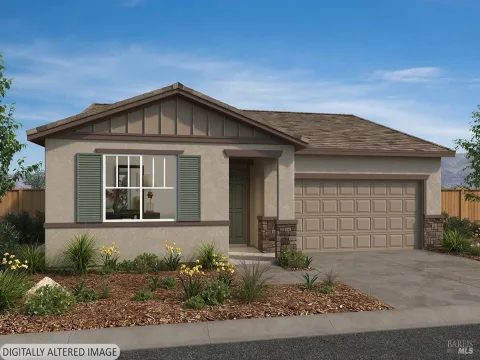
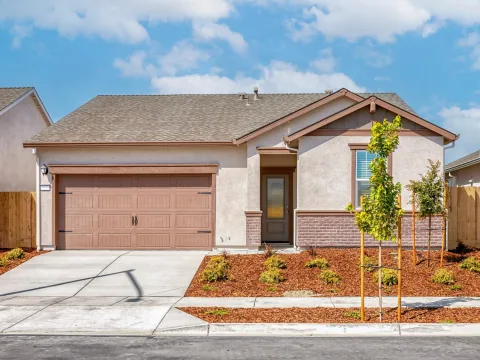
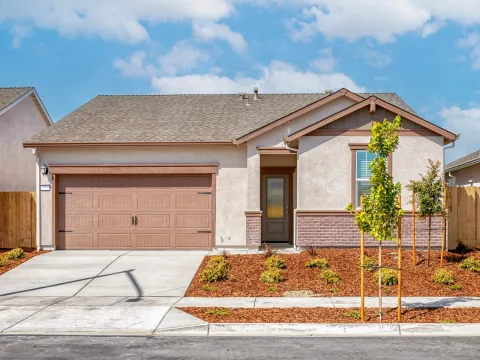
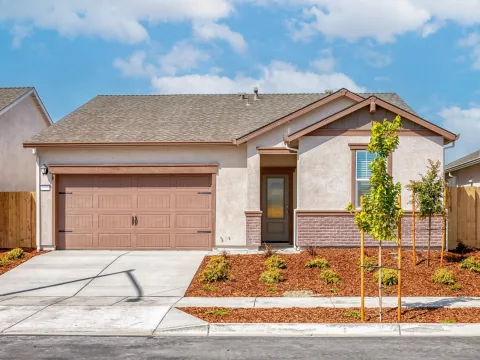
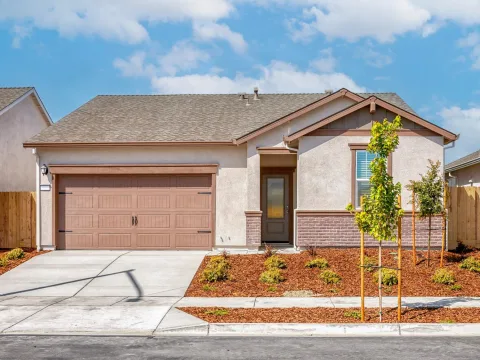
This two-story, four-bedroom, two-and-a-half bath home is simply stunning. The chef ready kitchen includes stainless steel appliances, granite countertops, oversized wood cabinetry and a large, corner pantry. Upstairs, you will find the four large bedrooms, including the master suite. The master suite showcases a stunning en-suite bathroom with a dual-sink vanity, extended shower and a huge walk-in closet. In addition, this home comes with designer-selected upgrades included at no extra cost such as luxury vinyl plank flooring, a Wi-Fi-enabled garage door opener, programmable thermostat, included solar panels and more.
Listing Provided Courtesy of Jeanine M Roach at LGI Realty – California, Inc.
Property Details
Price:
$619,900
MLS #:
226072111
Status:
Active
Beds:
4
Baths:
3
Type:
Single Family
Subtype:
Single Family Residence
Subdivision:
Cannery Park
Neighborhood:
20705
Finished Sq Ft:
1,907
Lot Size:
5,250 sqft / 0.12 acres (approx)
Year Built:
2026
See this Listing
Schools
School District:
Lodi Unified
Interior
Appliances
Free-Standing Electric Range, Free-Standing Electric Oven, Tankless Water Heater, Electric Cooktop, Microwave, Dishwasher, Free-Standing Refrigerator
Bathrooms
2 Full Bathrooms
Cooling
Central Air, Ceiling Fan(s)
Flooring
Vinyl, Carpet
Heating
Electric, Central
Interior Features
Storage
Laundry Features
Inside Room, Hookups Only, Upper Level, Gas Hook-Up
Exterior
Construction Materials
Masonry Reinforced, Lap Siding, Wood, Wall Insulation, Stucco, Fiber Cement, Stone, Concrete, Ceiling Insulation
Fencing
Fenced, Wood, Back Yard
Garage Spaces
2
Green Energy Efficient
Windows, Water Heater, Thermostat, Roof, Lighting, Construction, Appliances
Lot Features
Low Maintenance, Landscape Front, Landscape Back, Street Lights, Shape Regular, Curb(s), Auto Sprinkler Front
Open Parking Spaces
2
Parking Features
Inside Entrance, Uncovered Parking Spaces 2+, Garage Faces Front, Garage Door Opener, Attached, Private
Patio And Porch Features
Front Porch
Roof
Composition, Shingle
Security Features
Smoke Detector(s), Carbon Monoxide Detector(s)
Stories
2
Window Features
Screens, Window Coverings, Low E Glass Partial, Weather Stripped, Dual Pane Partial
Financial
Map
Community
- Address3030 Righteous Drive Stockton CA
- SubdivisionCannery Park
- CityStockton
- CountySan Joaquin
- Zip Code95212
Subdivisions in Stockton
Market Summary
Current real estate data for Single Family in Stockton as of Aug 24, 2026
29
Single Family Listed
58
Avg DOM
364
Avg $ / SqFt
$533,259
Avg List Price
Property Summary
- Located in the Cannery Park subdivision, 3030 Righteous Drive Stockton CA is a Single Family for sale in Stockton, CA, 95212. It is listed for $619,900 and features 4 beds, 3 baths, and has approximately 1,907 square feet of living space, and was originally constructed in 2026. The current price per square foot is $325. The average price per square foot for Single Family listings in Stockton is $364. The average listing price for Single Family in Stockton is $533,259.
Similar Listings Nearby

Copyright 2026, Bay Area Real Estate Information Services, Inc. All Rights Reserved. Listing courtesy of Jeanine M Roach at LGI Realty – California, Inc.
3030 Righteous Drive
Stockton, CA