
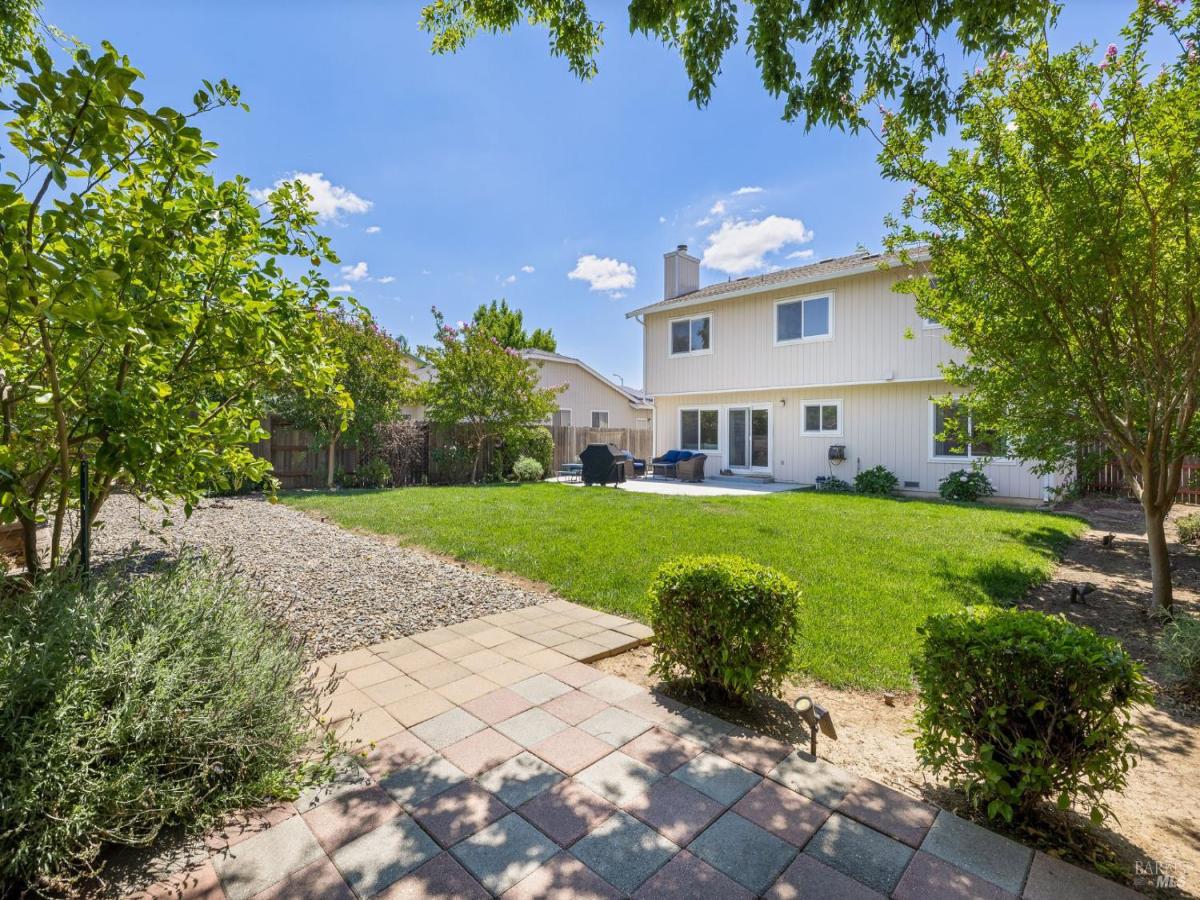
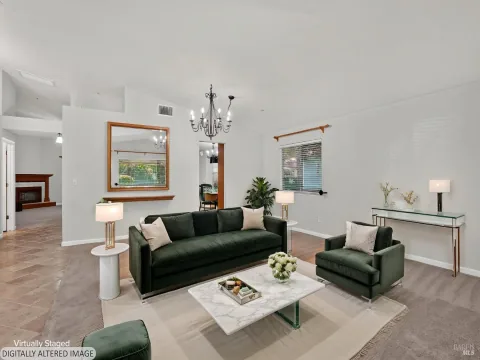
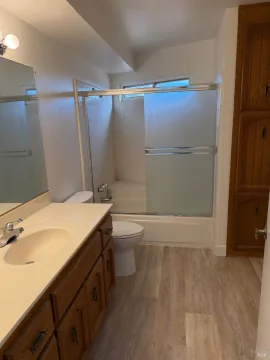
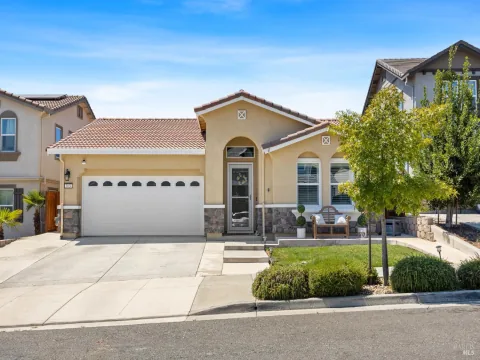
Located in Suisun City’s Quail Glen area, this two-story home offers 4 bedrooms, 2.5 baths, 1,934 sq ft, and a 7,200 sq ft lot. The main level includes a vaulted living room ceiling, dining area, family room off the kitchen, fireplace, half bath, and inside laundry room with cabinet storage. Recent updates include a new HVAC system, new dishwasher, new insulation, and new luxury vinyl plank flooring downstairs. The kitchen features electric cooking, dishwasher, disposal, hood over range, breakfast area, and connection to the family room for an open everyday layout. The second level includes the primary suite, additional bedrooms, and full baths, creating separation from the main living areas. Exterior features include a level backyard, lawn area, patio, wood fencing, landscaped front and rear yards, sprinkler system, no rear neighbors, hill views, and possible RV parking space. Attached 2-car garage, central heating and cooling, 220V in kitchen and laundry, and cable/high-speed internet availability add practical function. The Quail Glen location places the home near Samuel W. Goepp Park, Dan O. Root Elementary, Heritage Park Shopping Center, Raley’s, Starbucks, Highway 12 access, Suisun City Marina, Suisun City Waterfront District, parks, shopping, dining, commuter routes, and nearby open-space destinations.
Listing Provided Courtesy of Florence Ropelewski at L’AGENCE Napa Valley
Property Details
Price:
$595,000
MLS #:
326047733
Status:
Active
Beds:
4
Baths:
3
Type:
Single Family
Subtype:
Single Family Residence
Neighborhood:
suisun10
Finished Sq Ft:
1,934
Lot Size:
7,200 sqft / 0.17 acres (approx)
Year Built:
1988
See this Listing
Schools
Interior
Appliances
Dishwasher, Disposal, Free-Standing Electric Range, Microwave
Bathrooms
2 Full Bathrooms
Cooling
Central Air
Fireplaces Total
1
Flooring
Carpet, Linoleum, Vinyl
Heating
Central, Fireplace(s)
Interior Features
Cathedral Ceiling(s)
Laundry Features
Cabinets, Inside Room
Levels
Two
Exterior
Architectural Style
Traditional
Construction Materials
Stucco, Wood Siding
Fencing
Full, Wood
Garage Spaces
2
Lot Features
Auto Sprinkler F&R, Curb(s)/Gutter(s), Landscape Back, Landscape Front
Parking Features
Attached, Garage Faces Front
Parking Spots
2
Parking Total
2
Roof
Composition
Stories
2
View
Hills
Financial
Map
Community
- Address1306 Rebecca Drive Suisun City CA
- CitySuisun City
- CountySolano
- Zip Code94585
Subdivisions in Suisun City
Market Summary
Current real estate data for Single Family in Suisun City as of Aug 24, 2026
26
Single Family Listed
35
Avg DOM
336
Avg $ / SqFt
$581,722
Avg List Price
Property Summary
- 1306 Rebecca Drive Suisun City CA is a Single Family for sale in Suisun City, CA, 94585. It is listed for $595,000 and features 4 beds, 3 baths, and has approximately 1,934 square feet of living space, and was originally constructed in 1988. The current price per square foot is $308. The average price per square foot for Single Family listings in Suisun City is $336. The average listing price for Single Family in Suisun City is $581,722.
Similar Listings Nearby

Copyright 2026, Bay Area Real Estate Information Services, Inc. All Rights Reserved. Listing courtesy of Florence Ropelewski at L’AGENCE Napa Valley
1306 Rebecca Drive
Suisun City, CA