
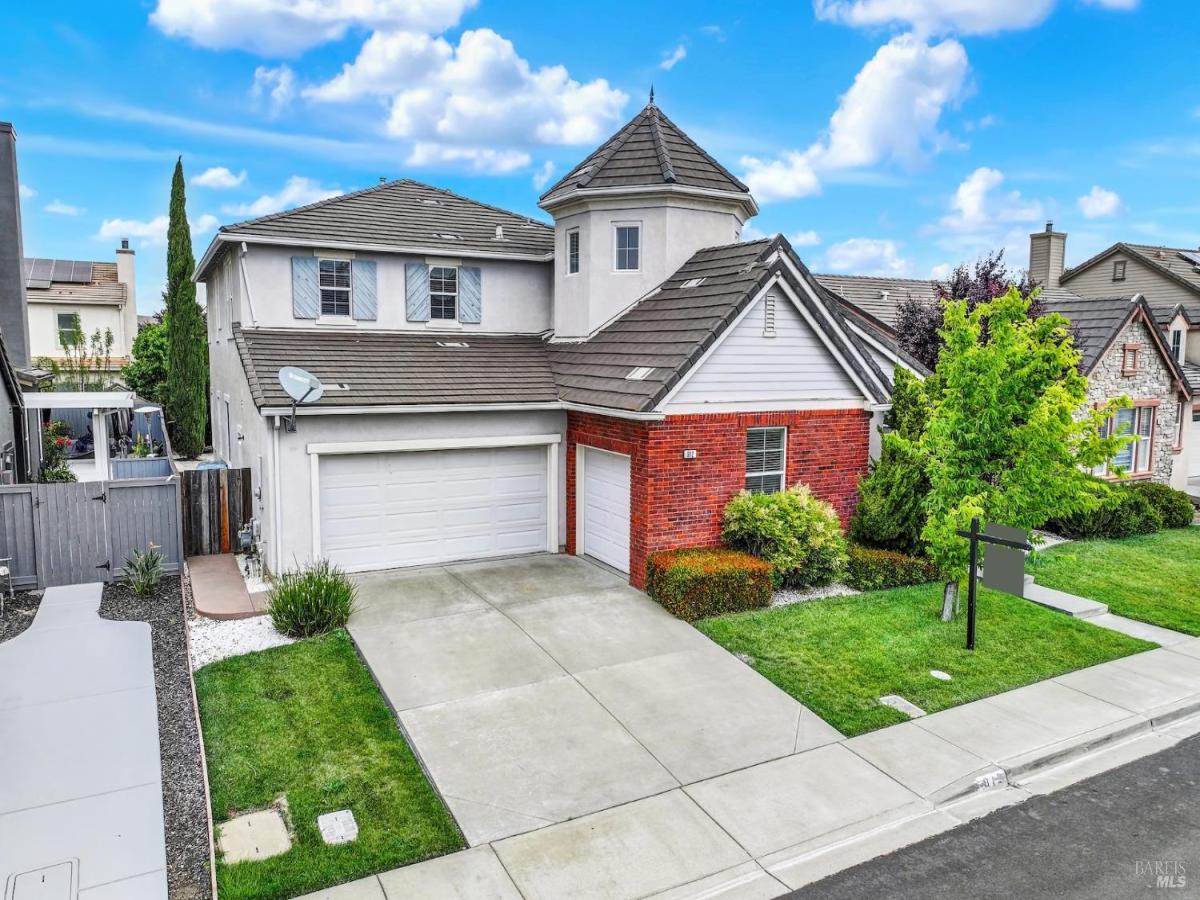
Great house! Rare opportunity to own this impressive 3,268 sq. ft. home featuring TWO primary suites, including a highly desirable downstairs primary suite with its own full bathroom. Ideal for multigenerational living, guests, or added privacy. A second junior primary suite is located upstairs, providing even more flexibility. Built in 2005, this spacious 4-bedroom, 3.5-bath home also offers a 3-CAR GARAGE, soaring ceilings, abundant natural light, plus an elegant curved staircase that creates a stunning first impression. Designed for both everyday living and entertaining, the open-concept floor plan includes a generous family room, formal living and dining areas, plus a large upstairs game room with a closet that offers flexibility as a possible fifth bedroom, media room, or home office. The spacious kitchen features granite countertops, a center island, built-in refrigerator, ample cabinetry, plus an inviting breakfast area overlooking the backyard. Recent updates include fresh interior paint and new carpet, making the home move-in ready while still offering the opportunity to personalize the bathrooms to your taste. Step outside to a private backyard with a covered patio, perfect for relaxing, outdoor dining, BBQs, or entertaining family and friends. Located in a highly desirable neighborhood within the Travis Unified School District, the home is just minutes from Travis Air Force Base, parks, shopping, dining, and commuter access. Two primary suites, a three-car garage, and 3,268 square feet of flexible living make 812 Purple Sage a home that deserves a second look. Schedule your private showing today!
Listing Provided Courtesy of Lisa Wright-Clegg at Realty One Group FOX
Property Details
Price:
$769,000
MLS #:
326077868
Status:
Active
Beds:
4
Baths:
4
Type:
Single Family
Subtype:
Single Family Residence
Neighborhood:
vacaville4
Finished Sq Ft:
3,268
Lot Size:
7,135 sqft / 0.16 acres (approx)
Year Built:
2005
See this Listing
Schools
Interior
Appliances
Built-In Refrigerator, Dishwasher, Free-Standing Gas Range, Microwave
Bathrooms
3 Full Bathrooms
Cooling
Central Air
Fireplaces Total
1
Flooring
Carpet, Laminate
Heating
Central, Fireplace(s)
Interior Features
Cathedral Ceiling(s)
Laundry Features
Inside Room
Levels
Two
Exterior
Fencing
Wood
Garage Spaces
3
Lot Features
Landscape Back, Street Lights
Parking Features
Attached, Garage Faces Front, Inside Entrance
Parking Spots
2
Parking Total
2
Patio And Porch Features
Covered Patio, Front Porch
Roof
Tile
Stories
2
Financial
Map
Community
- Address812 Purple Sage Drive Vacaville CA
- CityVacaville
- CountySolano
- Zip Code95687
Subdivisions in Vacaville
- Brighton Lending Village
- Creekside
- Crestview Estates
- Diamond Grove
- DIAMOND GROVE SENIORS COMM
- Diamond Grove Seniors Community
- Edgewood Condo Plan
- Fairmont
- Farmington
- Hidden Oaks
- Jepson Estates
- Leisure Town
- Markham Heights
- Montgomery Estates
- North Vine Estates
- Northridge
- Parkers Add
- Peach Tree Condominiums
- Pleasant Hills Ranch
- Portofino
- Regency Park
- RIDGEVIEW
- Roberts Ranch
- Shasta Park
- Stonegate
- Summerfield
- Town & Country Manor
- TOWN CENTER APARTMENTS REVISED
- Twin Creeks
- Uhl Manor
- Vanden Meadows
- Ventana
- WESTGATE
Market Summary
Current real estate data for Single Family in Vacaville as of Oct 30, 2026
142
Single Family Listed
57
Avg DOM
369
Avg $ / SqFt
$721,347
Avg List Price
Property Summary
- 812 Purple Sage Drive Vacaville CA is a Single Family for sale in Vacaville, CA, 95687. It is listed for $769,000 and features 4 beds, 4 baths, and has approximately 3,268 square feet of living space, and was originally constructed in 2005. The current price per square foot is $235. The average price per square foot for Single Family listings in Vacaville is $369. The average listing price for Single Family in Vacaville is $721,347.
Similar Listings Nearby

Copyright 2026, Bay Area Real Estate Information Services, Inc. All Rights Reserved. Listing courtesy of Lisa Wright-Clegg at Realty One Group FOX
812 Purple Sage Drive
Vacaville, CA