
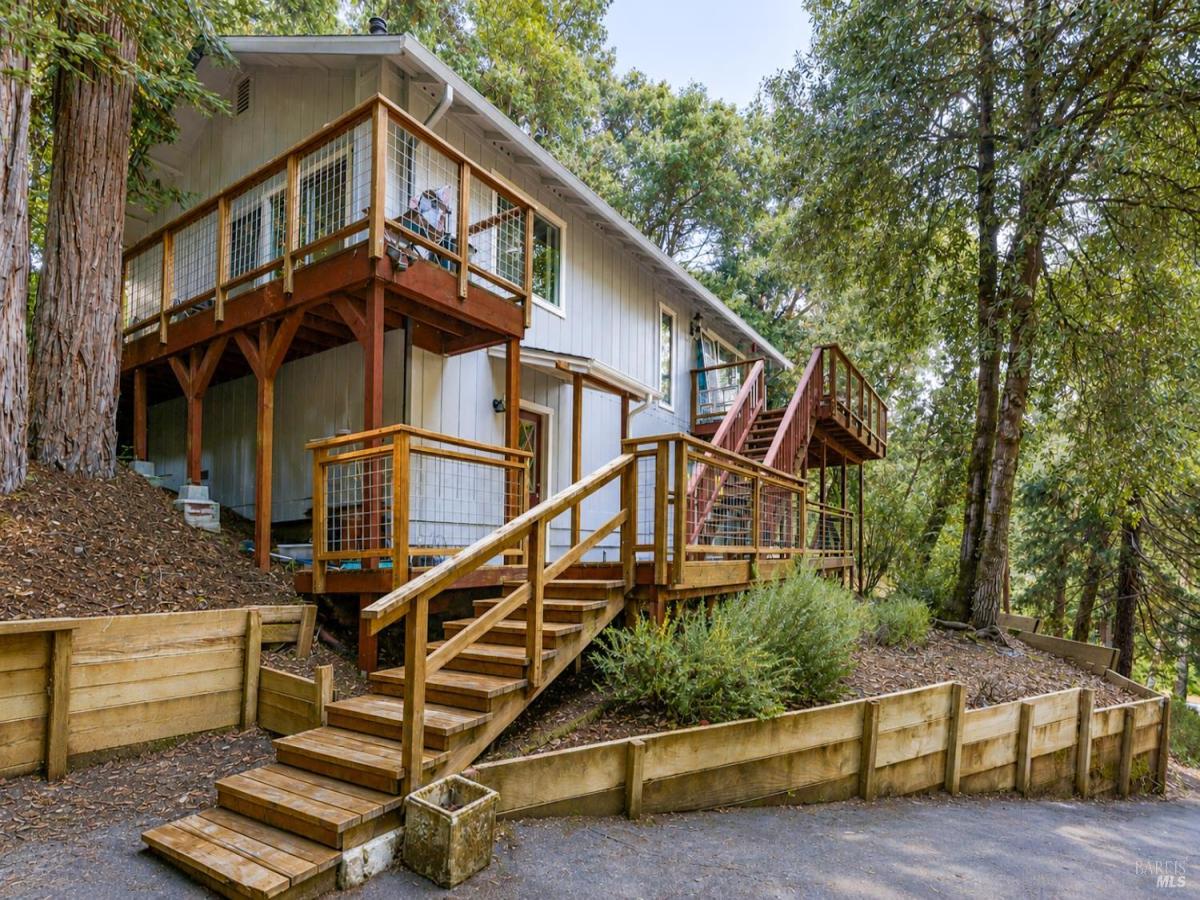
Step inside this inviting Brooktrails home, where vaulted ceilings create an open, spacious atmosphere and a custom stained-glass window serves as a beautiful artistic focal point, filling the living space with colorful natural light. Eastern-facing windows welcome the morning sunrise, while the open-concept kitchen and main living areas flow seamlessly onto expansive decks, offering picturesque views of the surrounding area. The roof and decks were replaced approximately five years ago, providing a solid foundation for years to come. The lower level offers its own private entrance, making it ideal for multi-generational living, extended guests, a home office, or potential rental opportunities. This functional space features a comfortable living room, private bedroom, and an updated bathroom with a modern tile shower and stylish built-in vanity. Situated on a generously sized lot in the desirable Brooktrails Vacation Village, this 1,448-square-foot, 3-bedroom, 2-bath home is tucked back from the road on a private paved driveway with ample parking. The property backs to greenbelt, giving you direct access to an extensive network of hiking trails just beyond your backyard. Nature lovers will appreciate the close proximity to Lake Emily, the Brooktrails Golf Course, and the Par Course walking trail, while downtown Willits is just 3.5 miles away and Highway 101 is only 4.3 miles from home. Whether you’re searching for a full-time residence, vacation getaway, or investment property, this Brooktrails gem offers privacy, versatility, and endless potential.
Listing Provided Courtesy of Tara M Moratti at Coldwell Banker Mendo Realty
Property Details
Price:
$348,500
MLS #:
326064129
Status:
Active
Beds:
3
Baths:
2
Type:
Single Family
Subtype:
Single Family Residence
Neighborhood:
willits
Finished Sq Ft:
1,488
Lot Size:
21,453 sqft / 0.49 acres (approx)
Year Built:
1991
See this Listing
Schools
School District:
Willits Unified
Interior
Appliances
Trash Compactor, Disposal, Free-Standing Electric Oven, Free-Standing Electric Range, Microwave
Bathrooms
2 Full Bathrooms
Cooling
Ceiling Fan(s)
Flooring
Carpet, Laminate, Wood
Heating
Fireplace(s), Propane, Wall Furnace
Interior Features
Cathedral Ceiling(s)
Laundry Features
Dryer Included, Electric, Ground Floor, Inside Area, Laundry Closet, Washer Included
Levels
Two
Exterior
Architectural Style
Ranch
Construction Materials
Frame, Shingle Siding, Wood, Wood Siding
Direction Faces
Southeast
Lot Features
Greenbelt, Secluded, Other
Other Structures
Outbuilding
Parking Features
RV Possible, Uncovered Parking Space
Parking Spots
4
Parking Total
4
Patio And Porch Features
Uncovered Deck
Roof
Composition
Security Features
Carbon Monoxide Detector(s), Smoke Detector(s)
Stories
2
View
Mountain(s), Trees/Woods
Window Features
Double Pane Windows, Screens
Financial
Map
Community
- Address25280 Poppy Drive Willits CA
- CityWillits
- CountyMendocino
- Zip Code95490
Subdivisions in Willits
Market Summary
Current real estate data for Single Family in Willits as of Aug 24, 2026
55
Single Family Listed
96
Avg DOM
332
Avg $ / SqFt
$519,185
Avg List Price
Property Summary
- 25280 Poppy Drive Willits CA is a Single Family for sale in Willits, CA, 95490. It is listed for $348,500 and features 3 beds, 2 baths, and has approximately 1,488 square feet of living space, and was originally constructed in 1991. The current price per square foot is $234. The average price per square foot for Single Family listings in Willits is $332. The average listing price for Single Family in Willits is $519,185.
Similar Listings Nearby

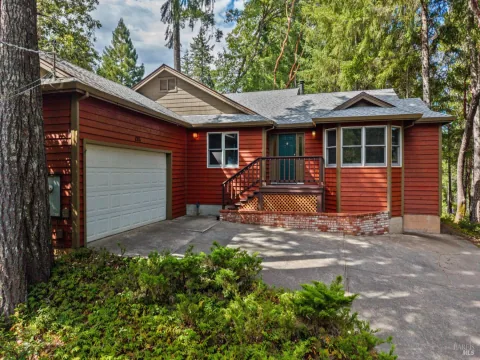
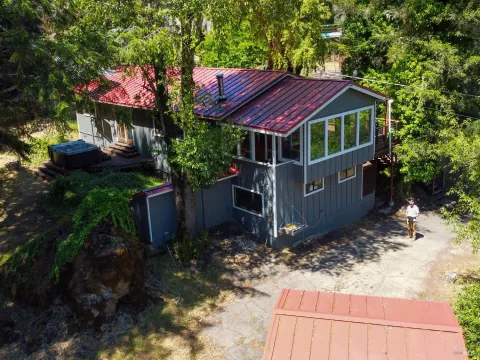
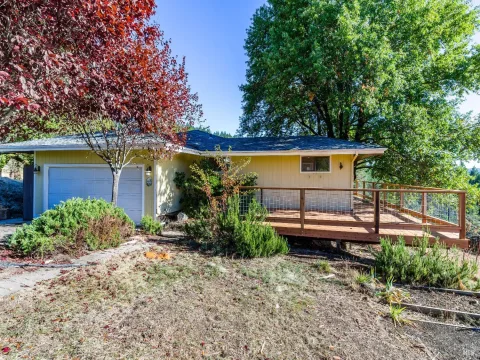
Copyright 2026, Bay Area Real Estate Information Services, Inc. All Rights Reserved. Listing courtesy of Tara M Moratti at Coldwell Banker Mendo Realty
25280 Poppy Drive
Willits, CA