
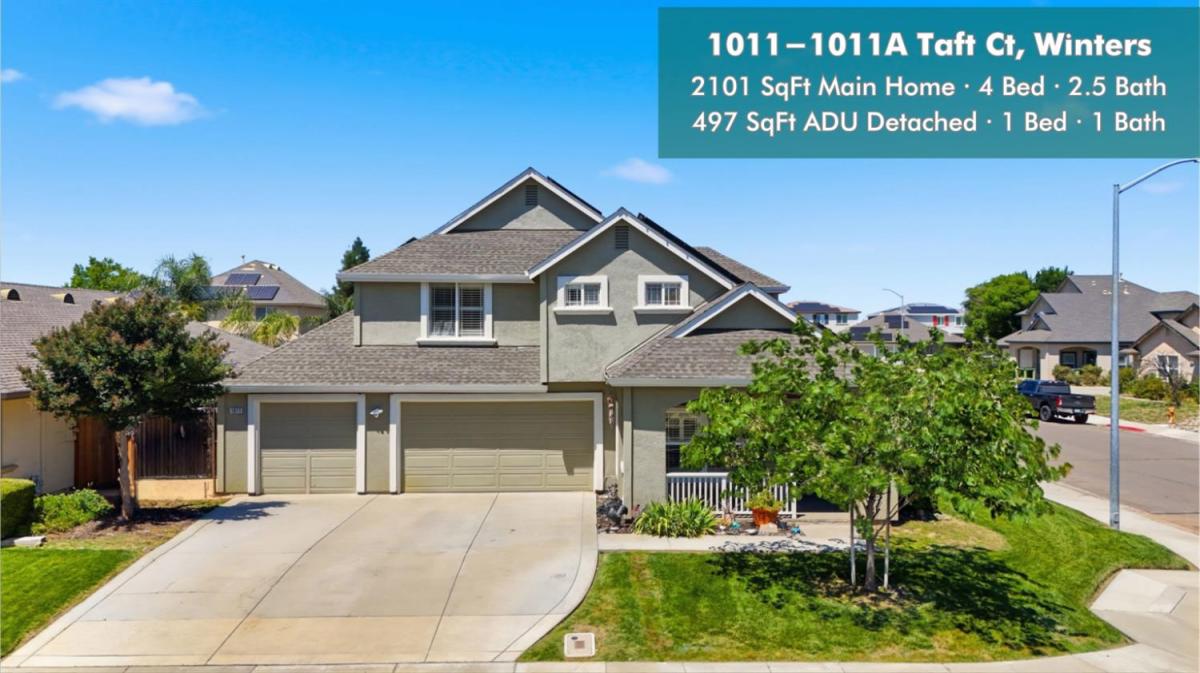
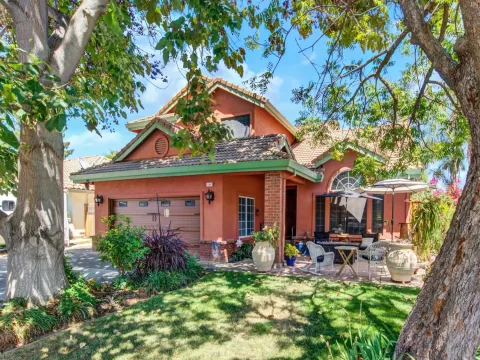
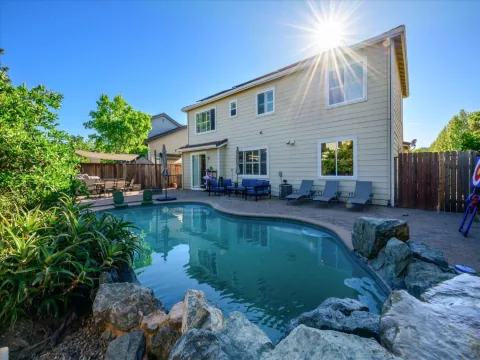
Opportunity awaits at this beautifully updated 4 bed, 2.5 bath, 2,101 square foot home with additional 1 bed, 1 bath 497 square foot detached cottage ADU. Located in the charming town of Winters, feel right at home with the main residence’s well-designed layout featuring grand vaulted ceilings in a formal living and dining area, plus an open-concept family room, renovated kitchen, and breakfast area. Retreat upstairs to the primary suite and additional bedrooms, along with a convenient upstairs laundry room. The beauty of the home is complete in its tastefully updated finishes, including quartz countertops, white shaker cabinetry, stainless steel appliances, luxury vinyl plank flooring, and modern bathroom vanities. The detached ADU is perfect for multi-generational living, guests, or rental potential, offering its own charming front porch and entrance, separate driveway/parking, address, and mailbox, and a combined kitchen and living space. The backyard sits between both residences with dividing fence and is designed for low maintenance, complete with concrete hardscaping, a fire-pit area, shed, and dog run. A 3-car garage, shed, and corner lot location provide ample parking and storage. Enjoy year round comfort and peace of mind with 39-panel solar. Conveniently near historic downtown Winters, schools, restaurants, boutiques, community events, and outdoor recreation, this property offers a rare combination of updated and versatile living space, in a sought-after location.
Listing Provided Courtesy of Tara Kahawaii at eXp Realty of Northern California, Inc
Property Details
Price:
$799,000
MLS #:
226048512
Status:
Active
Beds:
4
Baths:
3
Type:
Single Family
Subtype:
2 Houses on Lot
Subdivision:
Silver Ridge Estate
Neighborhood:
11433
Finished Sq Ft:
2,101
Lot Size:
8,712 sqft / 0.20 acres (approx)
Year Built:
2001
See this Listing
Schools
School District:
Winters Unified
Interior
Appliances
Microwave, Disposal, Dishwasher, Range Hood, Gas Cooktop, Free-Standing Refrigerator, Built-In Electric Oven
Bathrooms
2 Full Bathrooms
Cooling
MultiZone, Window Unit(s), Whole House Fan, Wall Unit(s), Central Air
Flooring
Vinyl, Tile, Carpet
Heating
MultiZone, Heat Pump, Central
Interior Features
Formal Entry
Laundry Features
Inside Room, Hookups Only, Upper Level, Cabinets
Exterior
Construction Materials
Stucco
Exterior Features
Dog Run
Fencing
Fenced, Back Yard
Garage Spaces
3
Lot Features
Landscape Front, Landscape Back, Curb(s)/Gutter(s), Cul-De-Sac, Court, Corner Lot, Auto Sprinkler Front
Open Parking Spaces
1
Other Structures
Guest House, Shed(s), Pergola
Parking Features
Inside Entrance, Uncovered Parking Space, Garage Faces Front, Electric Vehicle Charging Station(s), Attached
Roof
Composition, Shingle
Security Features
Video System, Smoke Detector(s), Double Strapped Water Heater, Carbon Monoxide Detector(s)
Stories
2
Financial
Map
Community
- Address1011 Taft Court Winters CA
- SubdivisionSilver Ridge Estate
- CityWinters
- CountyYolo
- Zip Code95694
Subdivisions in Winters
Market Summary
Current real estate data for Single Family in Winters as of Aug 24, 2026
22
Single Family Listed
75
Avg DOM
526
Avg $ / SqFt
$1,153,359
Avg List Price
Property Summary
- Located in the Silver Ridge Estate subdivision, 1011 Taft Court Winters CA is a Single Family for sale in Winters, CA, 95694. It is listed for $799,000 and features 4 beds, 3 baths, and has approximately 2,101 square feet of living space, and was originally constructed in 2001. The current price per square foot is $380. The average price per square foot for Single Family listings in Winters is $526. The average listing price for Single Family in Winters is $1,153,359.
Similar Listings Nearby

Copyright 2026, Bay Area Real Estate Information Services, Inc. All Rights Reserved. Listing courtesy of Tara Kahawaii at eXp Realty of Northern California, Inc
1011 Taft Court
Winters, CA