
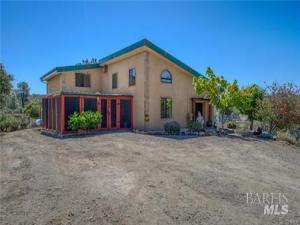
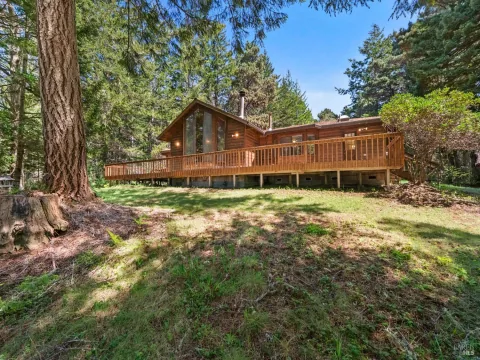
Escape to your own private mountain retreat. Set on approximately 39 secluded acres, this impressive custom straw-bale and stucco home offers 1,800 sq. ft. of distinctive living space surrounded by panoramic mountain views. Designed for comfort and energy efficiency, the home features soaring ceilings, radiant-floor heating, a wood-burning stove, solar power and a durable metal roof. The inviting interior includes a loft library, concete and solid-wood flooring and a dramatic staircase crafted from Montana logs. The kitchen showcases slate tile and a commercial stainless-steel range, while the Mediterranean-inspired primary bathroom offers a luxurious soaking tub and an oversized slate-dual-head walk-in shower with a built-in bench. Relax on the screened lanai with a BBQ area or enjoy more than 1,000 sq. ft. of covered flagstone patio space overlooking the peaceful natural setting. The property also includes an approximately one-acre pond, private well and water-storage tanks. Detached 40×20=800 SF. garage/workshop with impressive high ceilings. An additional RV carport is included. Beautifully landscaped with seasonal colorful flowers, succulent and cactus gardens, the property offers excellent indoor-outdoor living and potential for horses, livestock, crops or a self-sufficient country lifestyle. Hunting, swimming and outdoor adventure await just beyond your back door. If you are searching for peace, privacy and serenity away from city life, this extraordinary ranch retreat may be the escape you have been dreaming of!
Listing Provided Courtesy of Shelly M Reed at W Real Estate
Property Details
Price:
$629,000
MLS #:
326072946
Status:
Active
Beds:
3
Baths:
2
Type:
Single Family
Subtype:
Single Family Residence
Neighborhood:
lakecounty
Finished Sq Ft:
1,800
Lot Size:
1,703,632 sqft / 39.11 acres (approx)
Year Built:
1997
See this Listing
Schools
Interior
Appliances
Dishwasher, Free-Standing Gas Range, Free-Standing Refrigerator
Bathrooms
2 Full Bathrooms
Cooling
Wall Unit(s), Window Unit(s)
Fireplaces Total
1
Flooring
Concrete, Tile, Wood, See Remarks
Heating
Propane, Radiant, Wood Stove, See Remarks
Interior Features
Open Beam Ceiling
Laundry Features
Inside Area
Levels
Two
Exterior
Architectural Style
Other, See Remarks
Construction Materials
Straw, Stucco
Fencing
Partial
Garage Spaces
4
Lot Features
Landscape Front
Open Parking Spaces
10
Other Structures
Storage
Parking Features
Detached
Parking Spots
14
Parking Total
14
Patio And Porch Features
Enclosed Patio
Roof
Metal
Security Features
Carbon Monoxide Detector(s), Smoke Detector(s)
Stories
2
View
Hills, Mountain(s), Panoramic
Window Features
Double Pane Windows, Screens
Financial
Map
Community
- Address Lower Lake CA
- CityLower Lake
- CountyLake
- Zip Code95457
Market Summary
Current real estate data for Single Family in Lower Lake as of Oct 29, 2026
6
Single Family Listed
142
Avg DOM
467
Avg $ / SqFt
$1,182,317
Avg List Price
Property Summary
- Lower Lake CA is a Single Family for sale in Lower Lake, CA, 95457. It is listed for $629,000 and features 3 beds, 2 baths, and has approximately 1,800 square feet of living space, and was originally constructed in 1997. The current price per square foot is $349. The average price per square foot for Single Family listings in Lower Lake is $467. The average listing price for Single Family in Lower Lake is $1,182,317.
Similar Listings Nearby


Copyright 2026, Bay Area Real Estate Information Services, Inc. All Rights Reserved. Listing courtesy of Shelly M Reed at W Real Estate
Lower Lake, CA