
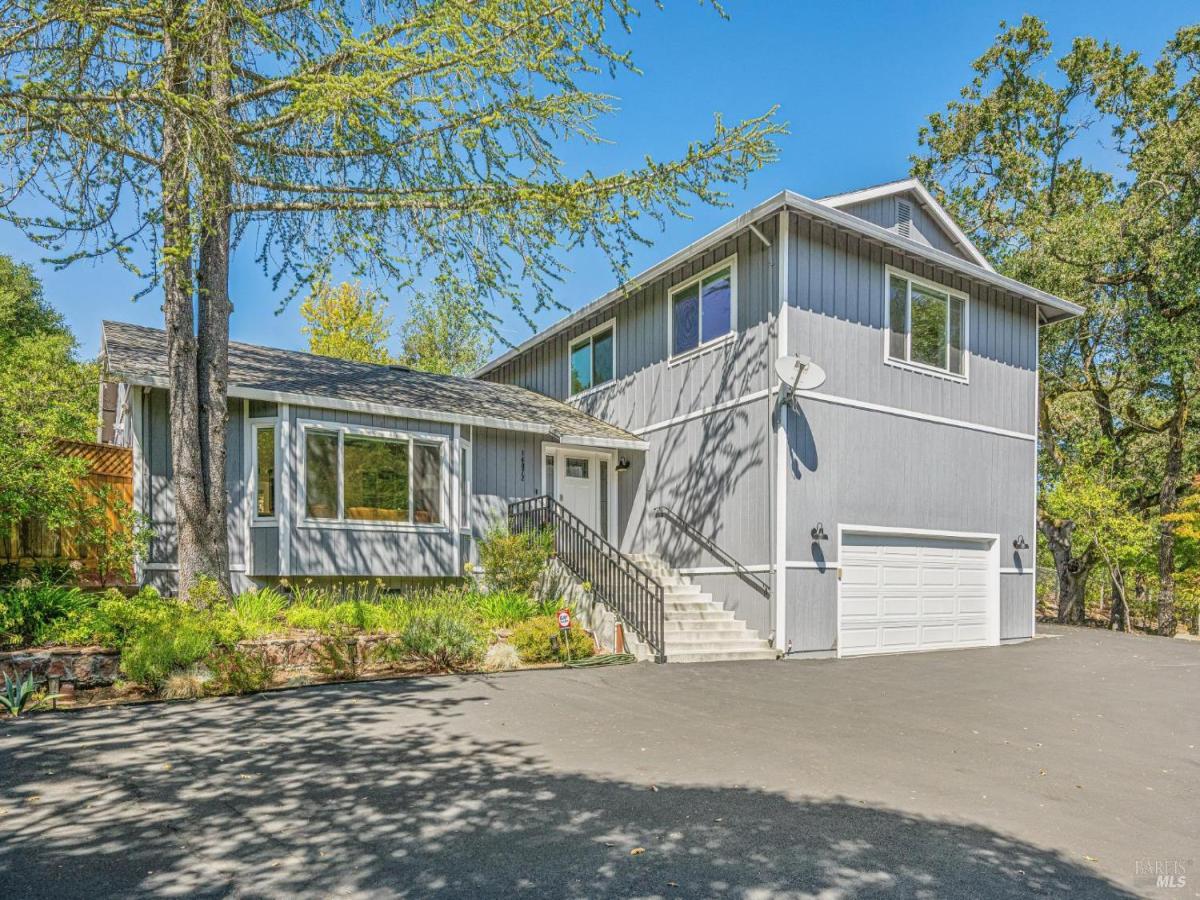
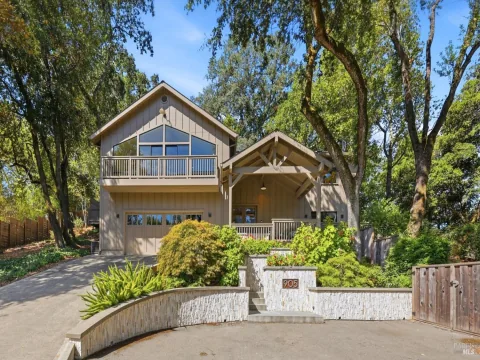
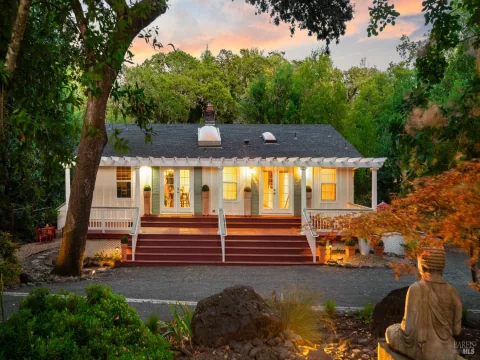
Just steps from the heart of downtown Glen Ellen and surrounded by hiking trails and parks, this beautifully updated home sits on nearly two-thirds of an acre, complete with its own private hobby vineyard. Imagine harvesting your own Cabernet Sauvignon each year from the vines just outside your door.Every inch of this home has been thoughtfully modernized, from the chef’s kitchen and sleek bathrooms to the flooring and HVAC system. Stepping inside, the living room makes an immediate impression with tall ceilings, a cozy fireplace, and an abundance of natural light. The kitchen is a true centerpiece, featuring high-end appliances, generous counter space, and a pantry. Whether you’re washing berries at the sink or prepping a meal, you’ll be looking out over your own hillside of vines. The layout flows effortlessly into a large dining area and an adjacent den anchored by a second fireplace. A full bathroom and access to garage completes the main level. Upstairs, the primary suite serves as a peaceful retreat with sweeping views of the eastern hills. Three additional bright, airy bedrooms, a guest bath and laundry closet provide plenty of space for everyone.The outdoor living space is designed to embrace the best of Wine Country weather. A sprawling deck off the kitchen features an integrated cooking station and lounge area, perfect for hosting. Just a few steps away, a fire-pit and an arbor-covered dining table offer the ultimate setting for al fresco evenings. For the best view on the property, take the stone steps to the upper yard to look out over the vineyard and the rolling hills beyond.Enjoy all that Glen Ellen has to offer including fine dining, cafes, a grocery store and wine tasting, and it’s only a 15-minute drive to Sonoma Plaza.
Listing Provided Courtesy of Rick Avery at Compass
Property Details
Price:
$1,575,000
MLS #:
326080901
Status:
Active
Beds:
4
Baths:
3
Type:
Single Family
Subtype:
Single Family Residence
Neighborhood:
sonoma
Finished Sq Ft:
2,288
Lot Size:
27,007 sqft / 0.62 acres (approx)
Year Built:
1977
See this Listing
Schools
Interior
Appliances
Dishwasher, Free-Standing Gas Range
Bathrooms
3 Full Bathrooms
Cooling
Ceiling Fan(s), Central Air
Fireplaces Total
2
Flooring
Laminate, Simulated Wood
Heating
Central
Laundry Features
Dryer Included, Laundry Closet, Upper Level, Washer Included
Levels
Two
Exterior
Direction Faces
East
Exterior Features
Fire Pit, Outdoor Kitchen
Fencing
Back Yard
Garage Spaces
2
Lot Features
Other
Parking Features
Attached, Enclosed, Garage Door Opener, RV Possible
Parking Spots
14
Parking Total
14
Patio And Porch Features
Uncovered Patio
Spa Features
Spa/Hot Tub Personal
Stories
2
View
Hills, Vineyard
Window Features
Double Pane Windows
Financial
Map
Community
- Address14072 Arnold Drive Glen Ellen CA
- CityGlen Ellen
- CountySonoma
- Zip Code95442
Subdivisions in Glen Ellen
Market Summary
Current real estate data for Single Family in Glen Ellen as of Oct 28, 2026
31
Single Family Listed
178
Avg DOM
882
Avg $ / SqFt
$3,134,677
Avg List Price
Property Summary
- 14072 Arnold Drive Glen Ellen CA is a Single Family for sale in Glen Ellen, CA, 95442. It is listed for $1,575,000 and features 4 beds, 3 baths, and has approximately 2,288 square feet of living space, and was originally constructed in 1977. The current price per square foot is $688. The average price per square foot for Single Family listings in Glen Ellen is $882. The average listing price for Single Family in Glen Ellen is $3,134,677.
Similar Listings Nearby

Copyright 2026, Bay Area Real Estate Information Services, Inc. All Rights Reserved. Listing courtesy of Rick Avery at Compass
14072 Arnold Drive
Glen Ellen, CA