
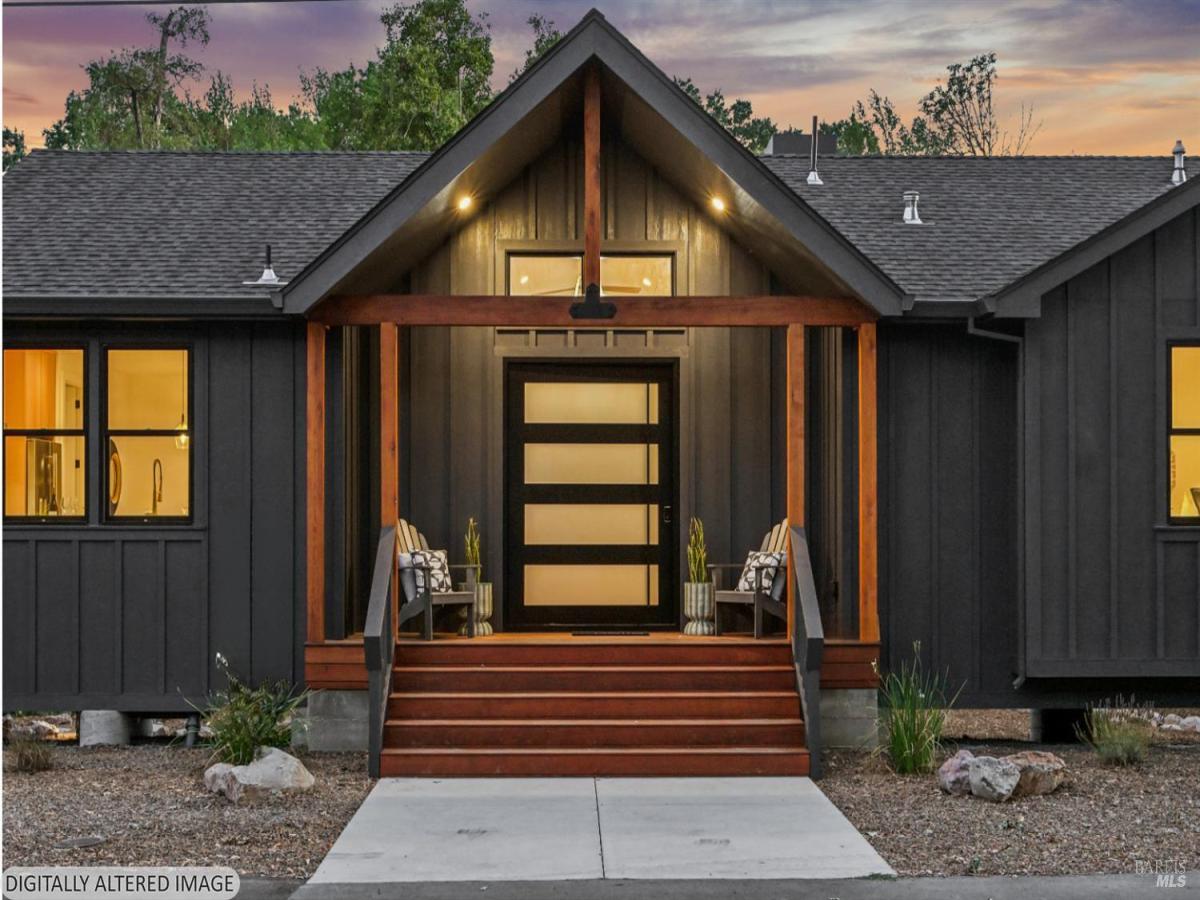
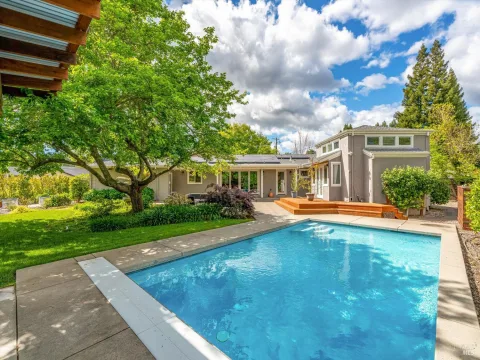
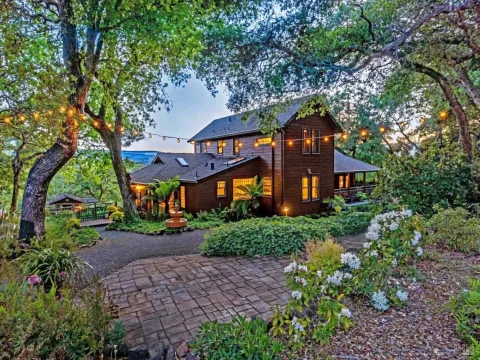
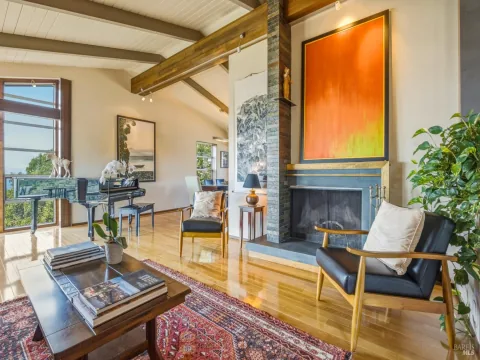
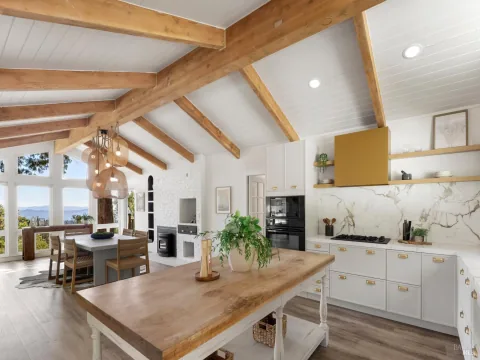
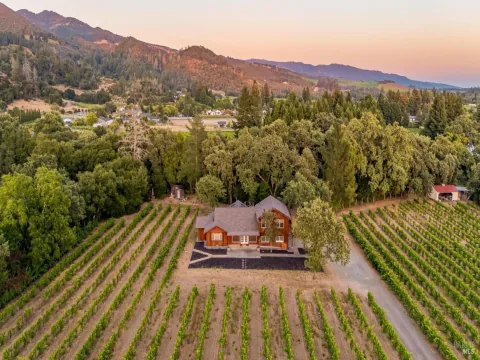
Set on nearly half an acre with coveted private creek frontage, this approximately 1,415 square-foot residence offers two luxurious primary suites, 2.5 baths, a finished garage, and a dedicated laundry room.Thoughtfully oriented to capture light and views from nearly every room, the home lives far beyond its square footage.A striking charcoal board-and-batten exterior with warm natural wood accents makes a memorable first impression, while an oversized pivot-hinge entry door welcomes you into soaring vaulted shiplap ceilings, wide-plank flooring, and an extraordinary accordion-style wall of glass that completely opens the living room to the outdoors, dissolving the boundary between home and nature.The chef’s kitchen is beautifully appointed with custom cabinetry, quartz countertops, premium stainless steel appliances, a professional gas range, statement lighting, and an oversized island designed for gathering. In the primary suite, a freestanding soaking tub is perfectly positioned before expansive picture windows, creating the feeling of bathing among the surrounding treetops. Professionally landscaped grounds and meandering stone pathways lead to your own private creek, creating a peaceful sanctuary where architecture and nature exist in perfect harmony.Just moments from Glen Ellen’s acclaimed restaurants, boutique shopping, renowned wineries, regional and state parks, and approximately one hour from San Francisco, this is Wine Country living at its finest.
Listing Provided Courtesy of Amanda Shone at W Real Estate
Property Details
Price:
$1,800,000
MLS #:
326045410
Status:
Active
Beds:
2
Baths:
3
Type:
Single Family
Subtype:
Single Family Residence
Neighborhood:
sonoma
Finished Sq Ft:
1,415
Lot Size:
20,517 sqft / 0.47 acres (approx)
See this Listing
Schools
Interior
Appliances
Disposal, Free-Standing Gas Range
Bathrooms
2 Full Bathrooms
Cooling
Central Air
Fireplaces Total
1
Flooring
Wood, Other
Heating
Central
Interior Features
Cathedral Ceiling(s)
Laundry Features
Hookups Only, Inside Room
Levels
One
Exterior
Garage Spaces
3
Lot Features
Landscape Back, See Remarks
Parking Features
Garage Faces Side, Side-by-Side, Uncovered Parking Space
Parking Spots
5
Parking Total
5
Roof
Composition
Stories
1
View
Other
Financial
Map
Community
- Address5286 O’donnell Lane Glen Ellen CA
- CityGlen Ellen
- CountySonoma
- Zip Code95442
Subdivisions in Glen Ellen
Market Summary
Current real estate data for Single Family in Glen Ellen as of Aug 24, 2026
30
Single Family Listed
156
Avg DOM
809
Avg $ / SqFt
$2,783,033
Avg List Price
Property Summary
- 5286 O’donnell Lane Glen Ellen CA is a Single Family for sale in Glen Ellen, CA, 95442. It is listed for $1,800,000 and features 2 beds, 3 baths, and has approximately 1,415 square feet of living space.The current price per square foot is $1,272. The average price per square foot for Single Family listings in Glen Ellen is $809. The average listing price for Single Family in Glen Ellen is $2,783,033.
Similar Listings Nearby

Copyright 2026, Bay Area Real Estate Information Services, Inc. All Rights Reserved. Listing courtesy of Amanda Shone at W Real Estate
5286 O’donnell Lane
Glen Ellen, CA