
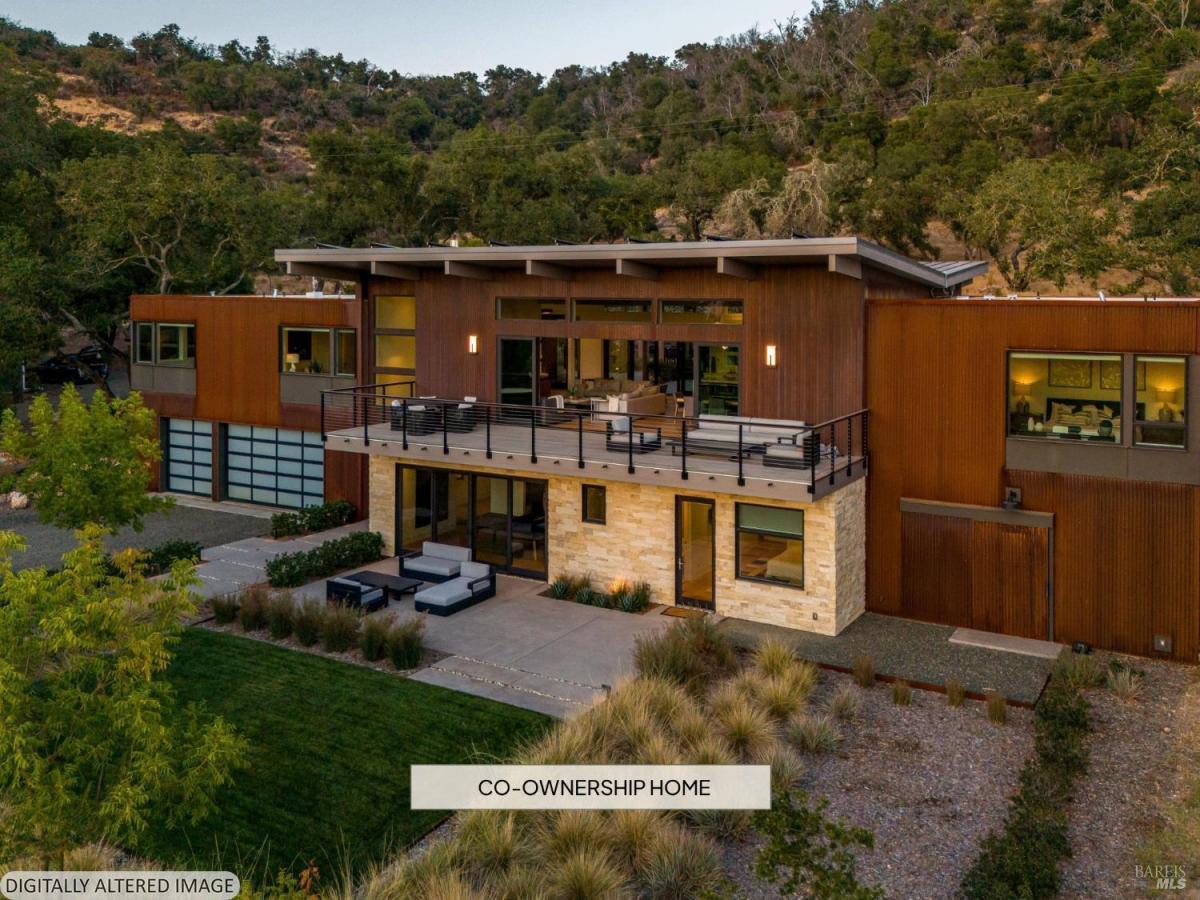
New co-ownership opportunity: Own one-eigth of this professionally managed, turnkey home by Pacaso. Silverado sits on a private road off Silverado Trail at the base of Stag’s Leap, a brand-new contemporary home on 1.5 acres with vineyard views across the valley floor and the Mayacamas Mountains to the west. The modern exterior has clean lines, multiple balconies and a three-car garage, with the architecture designed to keep the views front and center from every level. The great room has soaring vaulted beamed ceilings, light hardwood floors and a fireplace in the dining area, with a statement chandelier anchoring the space above. The kitchen has white cabinetry, a wall chimney hood, stainless steel appliances and a large island with breakfast bar seating, opening directly into the dining area alongside. The primary suite has an expansive walk-in closet and an en suite bath with a dual vanity, soaking tub and separate shower. Three additional guest bedrooms each with en suite baths, a lower level game room with wet bar, and a dedicated exercise room complete the layout. The heated pool and spa sit under a pergola alongside an outdoor kitchen and fire pit, with the vineyard views as a constant backdrop. The French Laundry in Yountville is a short drive for the valley’s most celebrated dinner reservation, and Silverado Trail’s celebrated tasting rooms are close at hand for exploring the Stag’s Leap wine district. Silverado is fully designed, furnished and managed by Pacaso. Owners arrive to find everything ready, with the vineyards waiting just beyond the gate.
Listing Provided Courtesy of Maxx Rifkin at Pacaso Inc
Property Details
Price:
$939,000
MLS #:
326062326
Status:
Active
Beds:
5
Baths:
5
Type:
Single Family
Subtype:
Co-Ownership
Neighborhood:
napa
Finished Sq Ft:
5,173
Lot Size:
65,340 sqft / 1.50 acres (approx)
Year Built:
2021
See this Listing
Schools
Interior
Appliances
Range Hood, Wine Refrigerator
Bathrooms
5 Full Bathrooms
Cooling
Ceiling Fan(s), Central Air
Fireplaces Total
1
Flooring
Wood
Heating
Central
Laundry Features
Dryer Included, Washer Included
Levels
Two
Exterior
Garage Spaces
3
Lot Features
Private
Parking Features
Attached
Parking Spots
6
Parking Total
6
Stories
2
Financial
Map
Community
- Address5274 Silverado Trail Napa CA
- CityNapa
- CountyNapa
- Zip Code94558
Subdivisions in Napa
- Alta Napa
- Alta Vina subdivison
- Berryessa Highlands
- Berryessa Higlands
- Broadmoor
- Cicle Oaks
- Circle Oaks
- Circle Oaks 01
- Circle Oaks Subdivision
- Crescent Park
- East Napa
- Eastwood Gardens
- Edgerly Island River
- Hagen Oaks
- Hidden Valley Park
- Llama Creek
- Lois D. Townhouses
- Montecito Heights
- N-Bel-Aire
- Napa Rancho
- Napa Riverfront
- Napa Yacht Club
- Oak Leaf Ranch
- Oak Ridge
- Pear Tree Lane Townhomes
- Pueblo De Salvador
- Rincon De Los Carneros Rancho
- River Bend
- Ross Estates
- Saratoga Drive Subdivision
- SHELTER CREEK #1
- Silverado Country Club
- Silverado Creek
- Silverado Crest
- Silverado Highlands
- Silverado Oaks
- Spanish Flat Woodlan
- Spanish Flat Woodlands
- Springwood
- Stanly Ranch Vineyards
- Summerfield Estates
- Valley Green
- Valley Oak Villas
- Walnut Village
- Willow Brook
Market Summary
Current real estate data for Single Family in Napa as of Aug 24, 2026
238
Single Family Listed
119
Avg DOM
888
Avg $ / SqFt
$2,701,712
Avg List Price
Property Summary
- 5274 Silverado Trail Napa CA is a Single Family for sale in Napa, CA, 94558. It is listed for $939,000 and features 5 beds, 5 baths, and has approximately 5,173 square feet of living space, and was originally constructed in 2021. The current price per square foot is $182. The average price per square foot for Single Family listings in Napa is $888. The average listing price for Single Family in Napa is $2,701,712.
Similar Listings Nearby


Copyright 2026, Bay Area Real Estate Information Services, Inc. All Rights Reserved. Listing courtesy of Maxx Rifkin at Pacaso Inc
5274 Silverado Trail
Napa, CA