
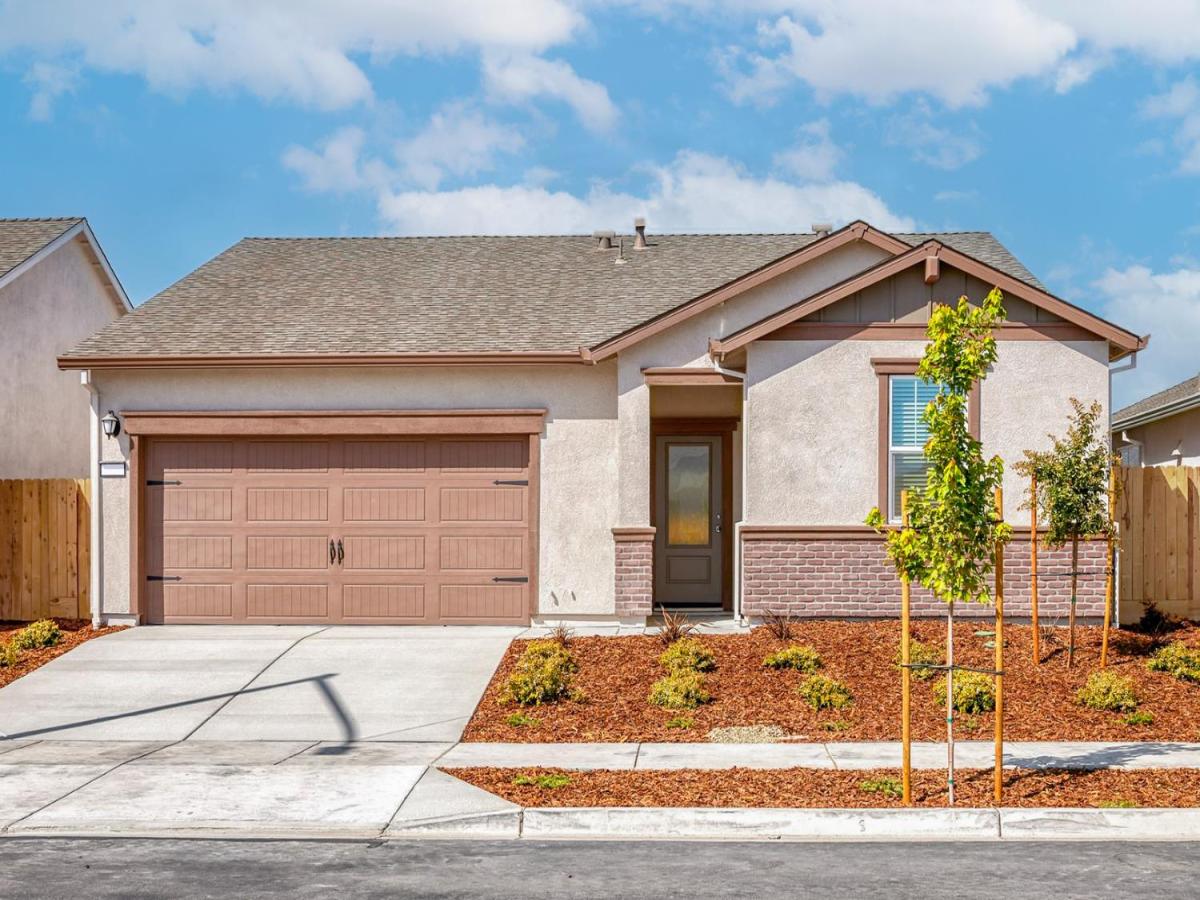
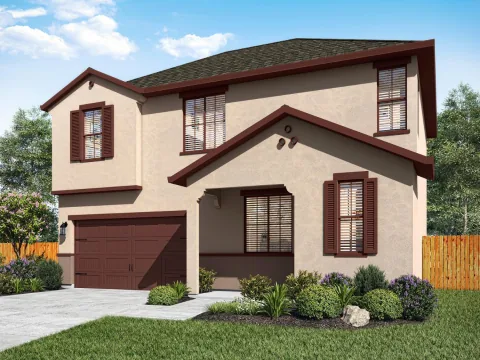
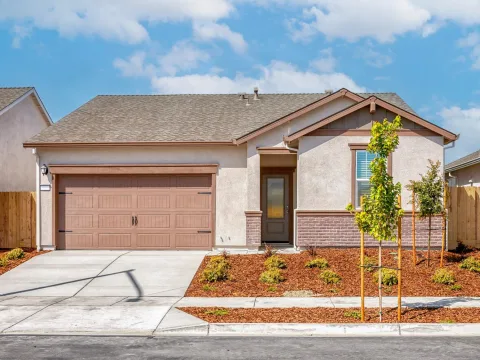
Featuring four generously sized bedrooms, the Eureka layout oers ample space for family and guests. The open-concept design seamlessly connects the kitchen, family room, and dining area, fostering a sense of unity and ease. The kitchen is upgraded with modern stainless-steel appliances, elegant plank flooring, and a convenient walk-in pantry, perfect for organizing and storing pantry staples. The master suite is a private retreat, complete with a large vanity, a step-in shower, and a separate private toilet room for added privacy. The secondary bathroom is versatile, featuring a tub/shower combination to accommodate various needs. A dedicated laundry room further enhances the home’s functionality, offering a practical solution for everyday chores.
Listing Provided Courtesy of Jeanine M Roach at LGI Realty – California, Inc.
Property Details
Price:
$571,900
MLS #:
226060733
Status:
Active
Beds:
4
Baths:
2
Type:
Single Family
Subtype:
Single Family Residence
Subdivision:
Cannery Park
Neighborhood:
20705
Finished Sq Ft:
1,708
Lot Size:
5,339 sqft / 0.12 acres (approx)
Year Built:
2026
See this Listing
Schools
School District:
Lodi Unified
Interior
Appliances
Free-Standing Electric Range, Free-Standing Electric Oven, Tankless Water Heater, Electric Cooktop, Microwave, Dishwasher
Bathrooms
2 Full Bathrooms
Cooling
Central Air, Ceiling Fan(s)
Flooring
Vinyl, Carpet
Heating
Electric, Central
Interior Features
Storage
Laundry Features
Inside Room, Hookups Only, Electric
Exterior
Architectural Style
Craftsman
Construction Materials
Masonry Reinforced, Lap Siding, Wood, Wall Insulation, Stucco, Fiber Cement, Stone, Concrete, Ceiling Insulation
Fencing
Fenced, Wood, Back Yard
Garage Spaces
2
Green Energy Efficient
Windows, Water Heater, Thermostat, Roof, Lighting, Construction, Appliances
Lot Features
Low Maintenance, Landscape Front, Landscape Back, Street Lights, Shape Regular, Private, Curb(s), Auto Sprinkler Front
Open Parking Spaces
2
Parking Features
Inside Entrance, Uncovered Parking Spaces 2+, Garage Faces Front, Garage Door Opener, Attached, Private
Patio And Porch Features
Front Porch
Roof
Composition, Shingle
Security Features
Smoke Detector(s), Carbon Monoxide Detector(s)
Stories
1
Window Features
Screens, Window Coverings, Low E Glass Partial, Weather Stripped, Dual Pane Partial
Financial
Map
Community
- Address10365 Everly Lane Stockton CA
- SubdivisionCannery Park
- CityStockton
- CountySan Joaquin
- Zip Code95212
Subdivisions in Stockton
Market Summary
Current real estate data for Single Family in Stockton as of Aug 24, 2026
29
Single Family Listed
58
Avg DOM
364
Avg $ / SqFt
$533,259
Avg List Price
Property Summary
- Located in the Cannery Park subdivision, 10365 Everly Lane Stockton CA is a Single Family for sale in Stockton, CA, 95212. It is listed for $571,900 and features 4 beds, 2 baths, and has approximately 1,708 square feet of living space, and was originally constructed in 2026. The current price per square foot is $335. The average price per square foot for Single Family listings in Stockton is $364. The average listing price for Single Family in Stockton is $533,259.
Similar Listings Nearby

Copyright 2026, Bay Area Real Estate Information Services, Inc. All Rights Reserved. Listing courtesy of Jeanine M Roach at LGI Realty – California, Inc.
10365 Everly Lane
Stockton, CA